Quartz Thermometer: Resolution vs Accuracy, Bath Calibration
A Japanese supplier ships a temperature-controlled test rig together with a log from a quartz thermometer (in Japanese, suisho ondokei 水晶温度計 or kuotsu ondokei). The bath readings go to four decimal places, for example 23.2501 °C, and the package includes a JCSS calibration certificate.
Someone on your team reads those four decimals as "accurate to 0.0001 °C." That is the mistake this guide is meant to prevent.
A quartz thermometer is a contact thermometer that measures temperature through the resonant frequency of a quartz crystal. It can resolve very small changes, but resolution (how finely the display steps) and accuracy (how close the reading is to the true temperature) are separate numbers. Calibration and measurement setup decide the second one.
Below we cover how the sensor works, how to calculate resolution, how to read a Japanese calibration certificate, how to run a comparison calibration in a bath, and how quartz compares with SPRTs, Pt100 sensors, thermistors, and thermocouples. A checklist and an email template for the Japanese side are near the end.
Contents
- What Is a Quartz Thermometer?
- How a Quartz Thermometer Works
- Resolution vs. Accuracy: The Numbers
- Reading a Japanese Calibration Certificate (JCSS)
- Comparison Calibration in a Bath: Step by Step
- Quartz vs. SPRT, Pt100, Thermistor, and Thermocouple
- What to Check in the Spec Sheet
- When the Reading Fluctuates
- Checklist and Questions for the Japanese Supplier
- Limits of This Guide
- FAQ
- Sources
What Is a Quartz Thermometer?
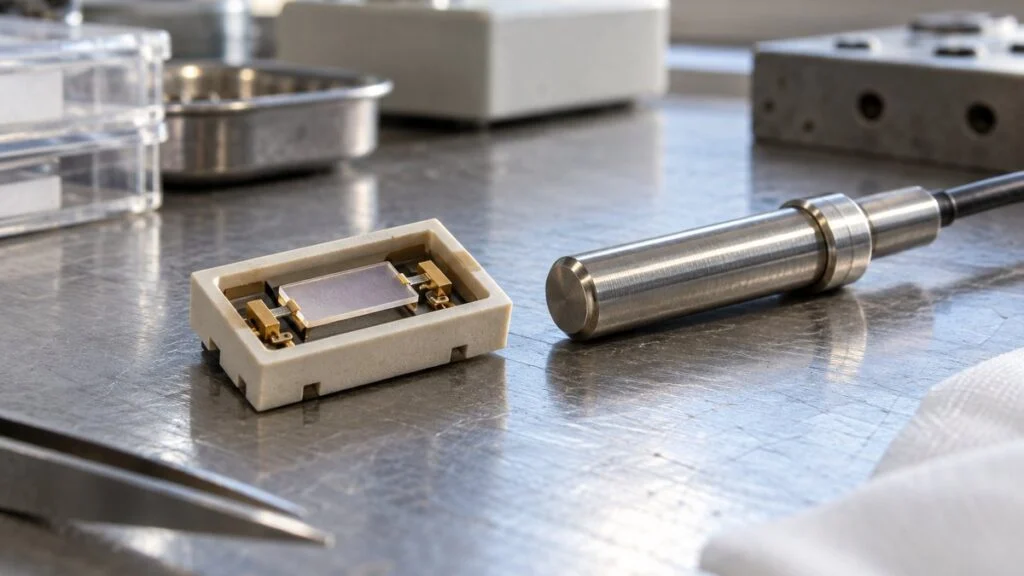
A quartz thermometer is a measuring system made up of a temperature probe and an instrument that reads frequency. Yokogawa Test & Measurement's technical material lists it as one of the measurement standards used to calibrate other thermometers.
You use it by bringing the probe into contact with whatever you want to measure. Unlike an infrared (radiation) thermometer, which reads surface temperature from emitted light, it gives a valid reading only after the sensor at the tip has reached the temperature of the object.
The quartz element is not dipped bare into the liquid; it sits inside a protective sheath. Heat has to travel from the outer sheath to the crystal, so even when the instrument reads frequency quickly, the probe still needs time to follow a temperature change.
Typical uses involve fine-grained observation, such as checking how stable a constant-temperature bath is or measuring a small temperature difference between two points. A quartz thermometer suits detailed evaluation of temperature changes rather than replacing every measuring point on a production line.
Figure 1 shows the basic layout: the crystal vibrates inside the probe, and a separate instrument reads its frequency.
Figure 1: The Crystal Vibrates in the Probe; the Instrument Reads Its Frequency
The quartz wafer carries electrodes and keeps vibrating on electrical energy supplied by the oscillator circuit.
Actual dimensions, electrode layout, and where the circuitry sits vary by model.
How a Quartz Thermometer Works
Piezoelectricity and Oscillation
Quartz is a crystalline form of silicon dioxide, and it is piezoelectric: squeeze it and an electric charge appears. It also shows the inverse effect, deforming when a voltage is applied, and oscillation depends on both effects.
In the thermometer, an AC voltage on the electrodes makes the wafer vibrate. The electrical signal produced by that deformation is fed back to the circuit, which maintains the conditions for sustained vibration and extracts the frequency.
A quartz wafer cannot produce a steady signal on its own. The resonator is a passive part; it needs a separate oscillator circuit to drive it and a readout circuit to measure it.
Piezoelectric igniters are a familiar example of the same link between force and electricity. Still, an igniter's piezo element and a thermometer's quartz wafer cannot be treated as the same material or structure.
A thermocouple works differently: it relies on the Seebeck effect, where a temperature difference between junctions of two dissimilar metals generates a voltage. A quartz thermometer measures how fast the crystal vibrates, not the size of a voltage.
Reading Temperature from Frequency
A wafer's resonant frequency depends on the cut angle, shape, and dimensions, so the word "quartz" alone does not define it. Change the cut and the frequency responds to temperature differently, and some cuts are better suited to thermometry than others. Hewlett-Packard's 1965 quartz thermometer, for example, used a cut it called "LC" (linear coefficient), chosen for a nearly linear frequency-temperature response.
A thermometer uses a sensing element whose frequency shift with temperature is easy to read. That element is calibrated, and the instrument stores the relationship between frequency and temperature.
Measuring frequency and converting it to temperature are two separate steps. Because the temperature comes from a calibration curve, pairing a probe with the wrong coefficients produces a wrong reading even when the signal itself is perfectly healthy.
Figure 2 shows that conversion: measure the frequency on the vertical axis and read the matching temperature on the horizontal axis.
Figure 2: Working Back from Frequency to Temperature
Measure f, then find the matching T on the calibration curve. The dots stand for points obtained during calibration (concept only).
Over a given range, the frequency-temperature relationship can be close to a straight line. It is not necessarily one straight line over a wide range, though, and higher-order terms are added where needed to correct the curvature.
This nonlinearity correction follows the same idea as a linearizer in other sensors. It is the calibration points and the conversion method, not only the readout electronics, that decide how trustworthy the temperature is.
Quartz Clocks vs. Quartz Thermometers
Quartz clocks also use crystal resonators, but they are designed to keep the same period no matter how the temperature changes. A clock wants a stable time base; a thermometer wants a frequency that tracks temperature.
According to Epson, the resonator in a quartz watch is built into the oscillator circuit of an internal IC. The resonator keeps oscillating as the reference for one second, and the IC turns that into the signal that drives the watch.
An oven-controlled crystal oscillator (OCXO) for communications equipment holds the resonator at a constant temperature to keep its frequency stable. A quartz thermometer does the opposite: it uses the frequency's temperature dependence as the measurement itself.
So connecting a clock crystal to a frequency counter does not give you a precision thermometer. You need an element with a temperature-sensing characteristic plus its calibration data.
Resolution vs. Accuracy: The Numbers
Sensitivity and Resolution
Sensitivity is how far the frequency moves for a given temperature change; it acts as the conversion factor to temperature. The higher the sensitivity, the smaller the temperature difference that a given frequency step represents, which makes small changes easier to see.
A 1989 tutorial from the Japan Society of Thermophysical Properties gives an example of about 1 kHz per 1 K change. The 1965 HP design used the same slope, 1,000 Hz/°C, from a resonator near 28 MHz. At that sensitivity, resolving 0.1 Hz gives a temperature resolution of 0.0001 °C, as Figure 3 shows.
Figure 3: Converting a Frequency Step into a Temperature Step
0.1 Hz divided by 1,000 Hz/°C is 0.0001 °C. This describes resolution. It is not an error guarantee.
The same logic gives the temperature itself if you assume a simple straight line. The calibration equation below is fictional and exists only to show the steps; it is not the coefficient set of any real instrument.
The key step is taking the difference from the reference frequency. Dividing the whole measured frequency by the sensitivity ignores the reference point and gives a meaningless number.
A real calibration equation also has a defined temperature range and defined coefficients. Watch the units, too: entering a frequency in kHz into an equation written for Hz gives a wrong temperature.
Gate Time, Resolution, and Update Rate
The instrument gets frequency by counting cycles over a fixed gate time. A longer count resolves smaller differences, but the result also updates less often. HP's 1965 article describes reaching 0.0001 °C resolution with a 10-second reading, with faster readings at proportionally coarser resolution.
Keep the instrument's update rate separate from the probe's own response. Doing so tells you whether a reading looks "slow" because of the counter or because of heat transfer into the probe.
Resolution vs. Repeatability vs. Uncertainty
The main strength of a quartz thermometer is following small temperature changes, and it pays off most in a stable environment. It helps when you want to see how a bath drifts over time or measure the difference between two positions.
This is where resolution and bias part ways. If a display steps in 0.0001 °C but the reading is offset 0.02 °C from the reference, the fine display does nothing to remove that offset. The 0.02 °C is a made-up figure to show the difference, not a rated accuracy; a measured value means something only together with the calibration result and the uncertainty of the reference.
Figure 4 separates the three ideas that tend to get mixed together.
Figure 4: Fine Digits vs. a Trustworthy Temperature
Display step, reading-to-reading scatter, and offset from the reference are three separate questions.
Correcting the bias does not remove the uncertainty that comes from calibration and the measuring environment.
A historical spec sheet makes the point clearly. The table below summarizes the brief specifications HP published in 1965 for its quartz thermometers; it is an old instrument, shown only to illustrate how far apart these numbers can be.
| Spec line (HP, 1965) | Stated value | What it tells you |
|---|---|---|
| Resolution | Up to 0.0001 °C | Display step only |
| Short-term stability | Less than ±0.0002 °C reading to reading | Repeatability at constant temperature |
| Linearity (absolute) | Better than ±0.02 °C from 0 to 100 °C; ±0.15 °C from −40 to 230 °C | Closer to "accuracy," and range-dependent |
| Long-term zero drift | Less than ±0.01 °C over 30 days | Why recalibration matters |
| Response (water flowing at 0.6 m/s, 2 ft/s) | 63.2% in <1.0 s; 99.9% in <6.9 s | Probe response under stated flow |
High resolution also assumes a uniform, stable temperature, which you have to create separately from the display. If the bath has a gradient, the position difference between probes adds to the difference you want to measure, and it becomes hard to tell apart from instrument bias.
The sensing principle alone does not decide which measurement is better. As with choosing between thermocouples and RTDs, the probe shape and installation conditions belong in the decision.
Reading a Japanese Calibration Certificate (JCSS)
Equipment from Japan may come with a JCSS certificate. JCSS (Japan Calibration Service System) is the accreditation scheme for calibration laboratories under Japan's Measurement Act, run by IAJapan, the accreditation center of NITE (National Institute of Technology and Evaluation).
Here is what the scheme means for a reader outside Japan:
- Accreditation basis: NITE lists ISO/IEC 17025, the Measurement Act, and related regulations as the JCSS accreditation criteria.
- Traceability: JCSS requires traceability to Japan's national standards (realized at NMIJ, the National Metrology Institute of Japan, or designated institutes), so the certificate serves as proof of traceability.
- International acceptance: IAJapan is a signatory to the ILAC and APAC Mutual Recognition Arrangements (MRA). NITE notes that labs accredited for the international MRA can issue certificates with the ilac-MRA mark, which are accepted abroad. Check that the mark is on your certificate rather than assuming it.
- Uncertainty: NITE's sample certificate reports expanded uncertainty with a coverage factor k = 2, corresponding to about 95% coverage probability.
- No expiry date: According to NITE, a JCSS certificate has no validity period. The user decides the recalibration interval based on how often and where the instrument is used.
Calibration finds the difference between the instrument and a reference; it is not the same as adjusting the display to match. The basic output is that difference, recorded together with the measurement conditions.
If the certificate reports correction values, decide internally how and where you apply them.
Comparison Calibration in a Bath: Step by Step
In a comparison calibration, you put the thermometer under test (unit under test, UUT) and a reference thermometer in the same temperature environment and record the difference between their readings. Fluke describes liquid baths as the most stable and uniform medium for this work.
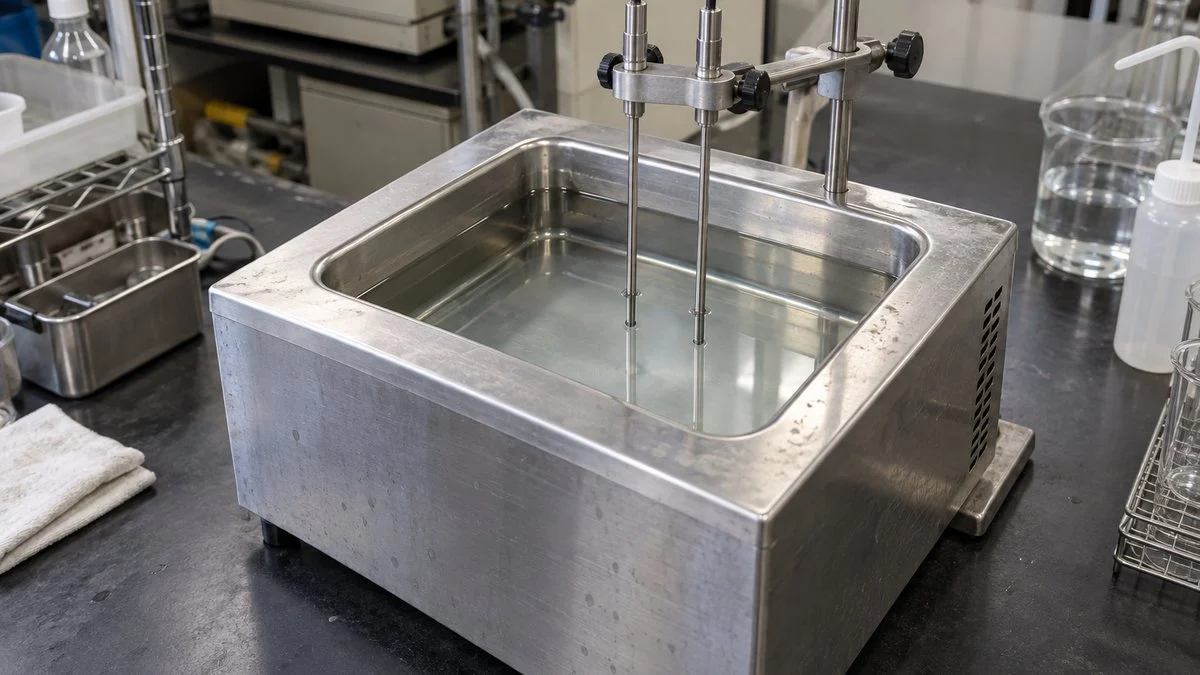
The steps below outline the principles; your lab procedure and the bath maker's manual take precedence.
- Define the job first. Decide the temperature range you need and the difference you can accept. A check limited to near room temperature needs different calibration points from one that must cover the full range of a heating process.
- Place the sensing elements close together. Put the reference and UUT sensing zones near each other. A tip touching the metal wall or bottom picks up a temperature different from the liquid.
- Align by the sensing element, not the tip. Position each probe by where its internal sensing element sits, not by the outer tip. Give each probe its required immersion depth so both elements sit in the same temperature zone.
- Check immersion. If the reading moves when you change the depth, suspect heat conduction along the stem (stem effect) or a temperature gradient. Required immersion varies by probe, so do not force a probe into a short protection tube.
- Read in pairs. Once the bath has settled, read the reference and UUT as a pair and repeat several times. Reading all of one probe first and then the other lets bath drift leak into the difference.
- Record enough to repeat it. Log the set point, both readings, probe serial numbers, immersion conditions, the calibration coefficients used, and the reading interval. That makes comparison with the last calibration straightforward.
Figure 5 shows the layout: sensing zones close together at the same depth, clear of the walls and bottom.
Figure 5: Bath Layout for Comparing the Same Temperature
Bring the reference and UUT sensing zones together and keep them away from the walls and bottom. Matching immersion comes first.
When choosing or checking a bath, Fluke points to a few factors:
- Stability vs. uniformity: a bath can be stable over time and still not uniform. Check both vertical and horizontal gradients across the test zone.
- Reference immersion: a long reference such as an SPRT immersed only as deep as a short test probe can suffer stem effects.
- Fluid: Fluke recommends a viscosity of 50 centistokes or less at the control temperature; stability varies with fluid and temperature.
- Tank size: leave room for proper immersion, fluid below the sensors, and space between the sensors and the wall.
For process piping, pressure rating and corrosion resistance are separate questions. A thermowell protects the sensor from the process fluid, but adding a protection tube also changes how the reading follows temperature changes.
A dual-element temperature sensor gives you two independent measuring channels. Treat that as a structural choice, separate from the quartz measuring principle.
Quartz vs. SPRT, Pt100, Thermistor, and Thermocouple
In plants, thermocouples and platinum resistance thermometers (RTDs such as Pt100) are widely used. When comparing a quartz thermometer with them, list the range and installation conditions you need first, instead of going by which one "sounds" more precise.
The table below compares the sensing types by what they measure and what you check when selecting them.
| Aspect | Quartz thermometer | Platinum RTD (Pt100) | Thermocouple |
|---|---|---|---|
| Measured quantity | Resonant frequency | Electrical resistance | Thermoelectric voltage |
| Where it fits | Fine temperature differences and stability checks | Industrial and precision temperature measurement | Wide industrial use, including high temperatures |
| Circuit issues | Oscillation, frequency measurement, calibration curve | Measuring current, lead resistance, self-heating | Cold-junction compensation, extension wire |
| Specs to read | Probe and instrument as a pair | Element standard and indicator specs | Type, wire size, protection tube, indicator |
A few points help when the Japanese spec and yours use different references:
- SPRT (standard platinum resistance thermometer): under ITS-90, the international temperature scale, the SPRT is the interpolating instrument from 13.8033 K to 961.78 °C. In comparison calibration it often serves as the reference; Fluke's bath example uses one.
- Pt100: industrial platinum sensors are graded by tolerance class under IEC 60751 (for example, Class A is ±0.15 °C at 0 °C). Japan's JIS C 1604:2013 lists IEC 60751:2008 as its corresponding international standard; confirm the edition and class with the supplier.
- Thermistor: like a Pt100, it uses resistance change, but the material and the size of the change with temperature differ. For monitoring small components, thermistor vs. Pt100 is a useful comparison.
With resistance sensors, lead resistance needs handling, which is why 2-wire and 3-wire RTD connections exist. Those are different error sources from the ones in quartz frequency measurement.
For online measurement, decide where the signal goes, not just how to measure correctly. If it feeds a DCS (distributed control system) for monitoring and control, include the update period and the output on failure in the spec.
What to Check in the Spec Sheet
Read the temperature range, measurement accuracy, and response time as one set. A reference thermometer for a slowly settling bath and a sensor that must catch fast changes in fluid temperature put weight on different items.
- Temperature range: it depends on the probe sealing, wiring, and electronics, not only the crystal. Do not assume a fixed upper limit such as 200 °C (392 °F) for all quartz thermometers; read the spec for the sensor and instrument combination, and separate the range where accuracy is specified from the range where the instrument can merely operate.
- Response time: probe response changes with the surrounding flow and the mounting. A response measured in liquid does not carry over to air or a thick protection tube.
- Immersion depth: check the minimum immersion the maker specifies for each probe.
- Shock and vibration: resonator-based instruments are sensitive to mechanical shock and stress. After a drop or a mounting change, check the reading at a reference point.
- Strong magnetic fields: compatibility depends on the whole system (crystal, oscillator, counter, and cable). Base selection on specs or test results for the field strength and equipment involved.
- Output signal: a frequency output cannot connect directly to a standard analog input. Match the converter's output format to the 4–20 mA input conditions on the receiving side.
- Replacement probes: a matching shape is not enough. Manage instrument compatibility, each probe's individual calibration data, and cable conditions together so conversions are not mixed up after a swap.
If the measured temperature is changing, the difference in response between the reference and the UUT also ends up in the reading difference. Do not rely on the moment the bath reaches its set point; watch both readings and compare pairs from a stable interval.
When measuring a small part, attaching a probe changes the heat flow. Consider the sensor's heat capacity and axial heat conduction, and before adding digits, check that the probe itself is not changing the temperature you are trying to measure.
When the Reading Fluctuates
Work through the causes in order and change one condition at a time:
- Save the time series. Compare bath temperature and displayed value over time. A regular cycle points toward the bath's heater control or stirring.
- Separate the tests. Run position tests separately from tests that change the reading settings at a fixed position. If you change several things at once and the reading settles, you will not know what fixed it or how to set up next time.
- Swap positions. With two probes, exchange their positions in the bath. Whether the difference follows the position or the probe helps you separate temperature distribution from probe-to-probe differences.
- Average only stable intervals. Averaging values taken during a ramp makes the digits look steady but blurs which temperature, at which time, they represent.
- Track results over time. Compare results at the same reference point across months. If a drop or repair shifts the reading, evaluate it without waiting for the next scheduled calibration, and keep records that let you trace which measurements were affected.
Checklist and Questions for the Japanese Supplier
Use this checklist when you receive a quartz thermometer, its data, or a JCSS certificate from Japan:
- Resolution and accuracy (or uncertainty) are stated as separate numbers
- Expanded uncertainty and its coverage factor (k = 2 on JCSS certificates) are shown for each calibration point
- JCSS symbol, and the ilac-MRA mark if you need international acceptance
- Calibration points cover your working range
- Probe serial number on the certificate matches the probe in hand
- Coefficient set in the instrument matches that probe
- Calibration is reported as a correction (difference), not only "adjusted"
- Immersion depth and bath type used during calibration
- Specified-accuracy range vs. operating range
- Response time and the conditions it was measured under
- Recalibration interval agreed internally (the certificate does not set one)
If any item is missing, a short email usually clears it up. The template below can be adapted; replace the bracketed parts.
Subject: Quartz thermometer [model / S/N] – calibration details
Hello [name],
Thank you for the quartz thermometer and the JCSS certificate [certificate no.]. Before we use it as a reference, could you confirm the following?
- The measurement uncertainty (k = 2) at each calibration point, separate from the 0.0001 °C display resolution.
- Whether the certificate carries the ilac-MRA mark.
- The immersion depth and bath used during calibration, and the minimum immersion depth for this probe.
- The temperature range over which accuracy is specified, and the operating range.
- Whether the coefficients stored in the instrument belong to probe S/N [xxx], and how to re-enter them if we replace the probe.
- Your recommended recalibration interval for our use: [bath stability checks, about X hours per day].
Best regards,
[Your name]
[Company]
Limits of This Guide
- Range, response time, magnetic-field compatibility, and accuracy are model-specific. Nothing here is a common spec for all quartz thermometers.
- The HP figures date from 1965 and illustrate the gap between resolution and accuracy; current instruments will differ.
- The bath procedure describes principles, not a validated lab method. Follow your ISO/IEC 17025 procedures and the bath and probe manuals.
- Whether a JCSS certificate is accepted in your quality system or by your customer depends on their requirements. Confirm with them.
- Thermometer resolution alone does not set how finely you can control temperature. Heater capacity and layout, thermal lag, and the control-output step all matter, so design measurement and control as one system.
FAQ
Can a Quartz Thermometer Measure to 0.0001 °C Accuracy?
Not on the strength of that figure. The 0.0001 °C value is an example of resolution, the size of the display step, and does not guarantee a 0.0001 °C error. Accuracy is evaluated separately, including calibration corrections, the probe, and the temperature distribution around it, so it is not the same number.
Can an Ordinary Quartz Clock Be Used as a Thermometer?
No. Clock crystals are designed to keep frequency stable as a time base. Without the temperature sensitivity and calibration of a sensing element, reading a clock signal does not give you precision temperature measurement.
Can Quartz Thermometers Be Used Above 200 °C?
It depends on the model and probe; there is no upper limit common to all quartz thermometers. For high-temperature use, separate the operating range from the range where accuracy is specified, and check the heat resistance of the sheath and wiring.
Does Every Thermometer Called "Quartz" Measure Frequency?
No. A thermometer with a fused-quartz (quartz glass) protection tube is not the same as one that measures with a quartz resonator. Check the spec to see whether the sensing element is a platinum resistor or a quartz resonator, rather than going by the product name.
Does a JCSS Calibration Certificate Expire?
No. NITE states that JCSS certificates have no validity period. The user decides when to recalibrate, based on how often and in what environment the instrument is used.
Sources
- Quartz thermometer as a calibration standard: Yokogawa Test & Measurement, "Measuring voltage and temperature" (Japanese)
- Quartz resonators in watches: Epson, crystal device principles and uses (Japanese)
- Sensitivity example (about 1 kHz/K): Japan Society of Thermophysical Properties, "Fundamentals of Temperature Measurement" (1989, Japanese)
- LC-cut quartz thermometer, 1,000 Hz/°C slope, specifications: Hewlett-Packard Journal, March 1965, "The Linear Quartz Thermometer"
- OCXOs: Nihon Dempa Kogyo (NDK), "OCXO features" (Japanese)
- JCSS certificate validity, accreditation criteria, ilac-MRA mark: NITE, JCSS FAQ (Japanese)
- JCSS sample certificate (ISO/IEC 17025, ILAC/APAC MRA, k = 2): NITE IAJapan, sample JCSS calibration certificate
- Calibration bath selection: Fluke, "Buying the Right Temperature Calibration Bath for Your Laboratory"
- ITS-90 platinum resistance range: NIST Technical Note 1265, "Guidelines for Realizing the ITS-90"
- IEC 60751 tolerance classes: JUMO, "Pt100 accuracy class"
- JIS C 1604:2013 and IEC 60751:2008: Japanese Standards Association, JIS C 1604:2013 preview (Japanese)
Original article in JapaneseThis guide is adapted from a MONOSCOPE article written for readers in Japan: 水晶温度計の原理とメリット・デメリット|分解能と精度の違い
About the editor
 MONOSCOPE EditorFOUNDER & EDITOR
Spent about ten years at a plant equipment maker and a plant engineering company, proposing, designing, and commissioning equipment, then moved into web marketing. Now a web consultant for B2B manufacturers, helping them explain their products and technology. Licensed in Japan as an Energy Manager and a Third-Class Chief Electrical Engineer.
Has run an engineering blog since 2017 (500+ articles) and a Japanese YouTube channel with about 20,000 subscribers. Each English guide is written from the Japanese shop-floor point of view and checked against the cited standards.