JCSS Calibration: Certificates, Intervals, and Records
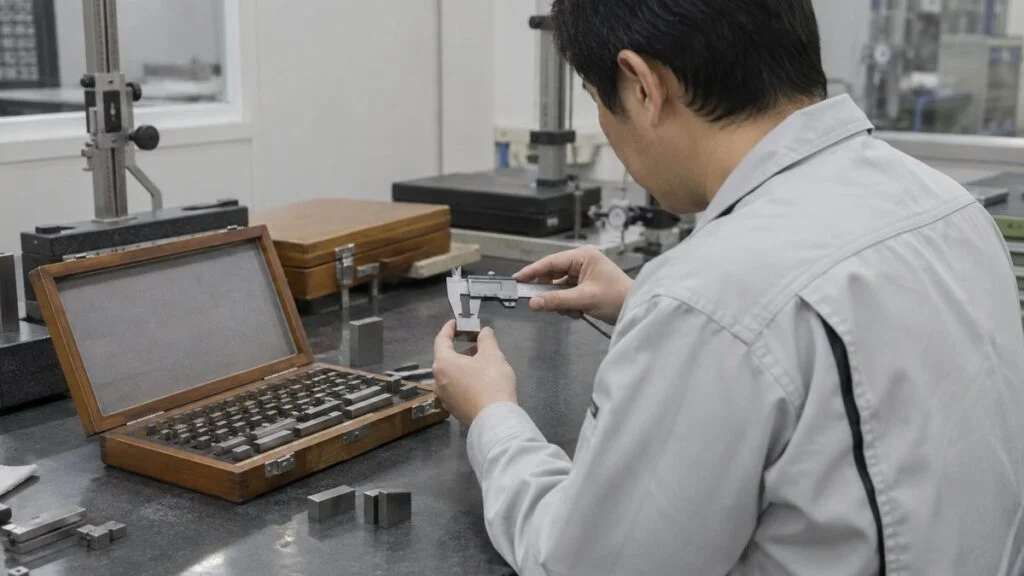
A Japanese customer is about to audit your plant, or the head office of your Japanese parent company has sent a quality checklist. Somewhere on it you will find a request for the kosei daicho (校正台帳, calibration ledger), calibration certificates "with JCSS," and a written reason for each calibration interval. If you buy from a Japanese supplier, the same words show up in the other direction: certificates stamped JCSS, labels marked 校正済 (kosei-zumi, calibrated), and ledgers in Excel.
None of this is unique to Japan. It is ISO 9001 measurement traceability plus the international guidance on calibration intervals, applied the way Japanese quality teams tend to apply it. This guide explains what JCSS is, how Japanese companies decide how often to calibrate, what a calibration ledger and calibration record usually contain, and what to do when an instrument fails calibration. It ends with a checklist and questions you can send to the Japanese side.
- No law sets one calibration interval for all instruments. The company that uses the instrument sets the interval and keeps a record of why.
- ILAC-G24 / OIML D 10, the international guideline, says to base the first interval on risk (drift, how hard the instrument is used, environment, required accuracy) and to calibrate new instruments more often at first.
- The simplest way to review intervals is the "staircase" method: extend the interval when the error stays within a set fraction of the tolerance, and shorten it when it does not. Do not leave everything at "one year" by default.
- A JCSS certificate shows traceability to Japan's national measurement standards. The pass/fail decision against your own tolerance is still yours, and the certificate normally does not give a next calibration date.
- A calibration ledger lists each instrument's ID, interval, last calibration date, next due date, and status. Results feed back into the interval review.
Contents
- Calibration vs. Verification vs. Adjustment
- Traceability and How JCSS Works
- What ISO 9001 Requires (Clause 7.1.5.2)
- The Six-Step Calibration Management Cycle
- How to Set and Review Calibration Intervals
- Calibration Records and Status Labels
- What to Do When an Instrument Fails Calibration
- Common Calibration Gaps Found in Audits
- Checklist: Calibration Ledger and Records
- Questions to Ask a Japanese Supplier About Calibration
- Where This Does Not Apply
- FAQ
- Sources
Calibration vs. Verification vs. Adjustment
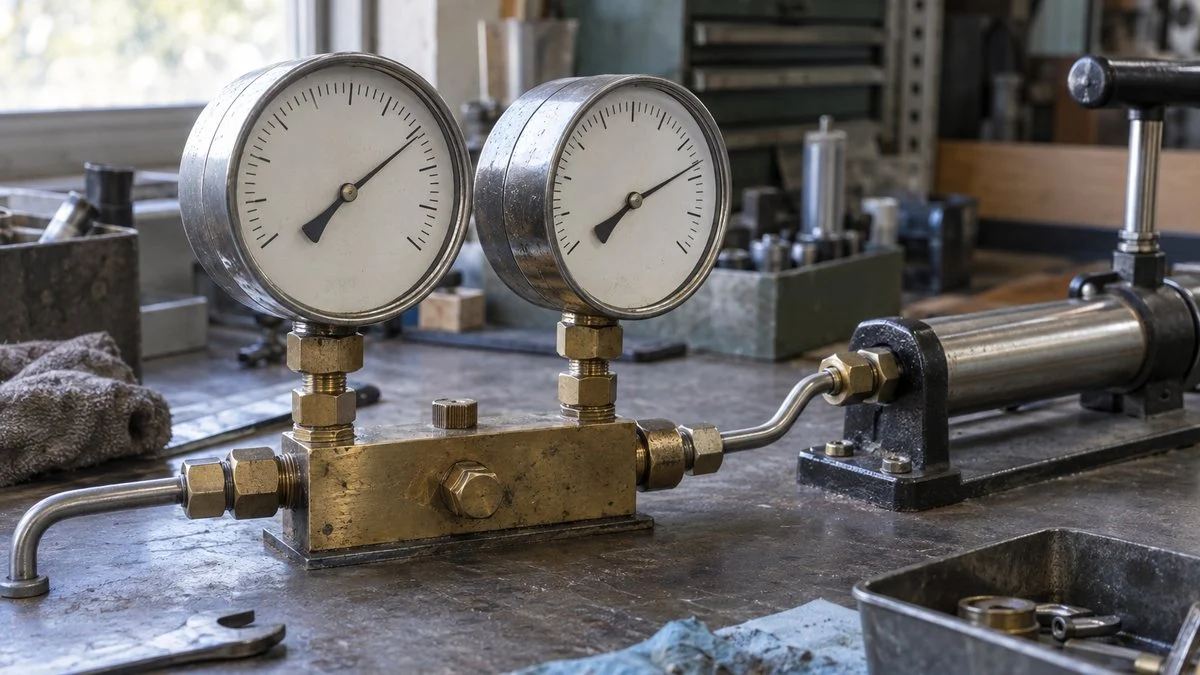
Calibration (校正, kosei) means comparing an instrument with a reference standard to find out how far its reading is off. Japan's Ministry of Economy, Trade and Industry (METI) follows the international definition: the result of a calibration comes with a stated measurement uncertainty, which tells you how reliable that error value is.
Calibration only tells you the error. It does not fix the instrument. Once you know the error, you can correct your readings, or send the instrument for repair or adjustment if the error is out of tolerance.
Two related terms are often mixed up with it. Verification (検証, kensho) checks whether the error falls within a specified limit, such as a JIS (Japanese Industrial Standards) tolerance, and gives a pass or fail result. Adjustment (調整, chosei) is the work done on the instrument to bring its reading back to the correct value when the error is too large.
The three are often done in sequence, but each has a different purpose and a different result.
Definitions: METI Measurement Standards FAQ (General) and ISO/IEC Guide 99:2007 (VIM).
Put simply, calibration answers "How far off is this instrument from the reference?" and verification answers "Can we still use it with that error?" Quality control usually needs both: someone compares the values on the calibration certificate with the company's own tolerance and decides pass or fail.
Calibration is not just for calipers and micrometers. Thermometers, pressure gauges, scales, torque wrenches, and electrical meters are all in scope whenever their readings are used to judge product quality.
Traceability and How JCSS Works
In measurement, traceability means that a measurement result is linked to the national measurement standard through an unbroken chain of calibrations. The shop-floor instrument is calibrated against a more accurate in-house standard, that standard is calibrated by an outside calibration lab against an even more accurate one, and the chain ends at the national standard. The National Metrology Institute of Japan (NMIJ), part of AIST (the National Institute of Advanced Industrial Science and Technology), calls this the "calibration chain."
Each level is calibrated by the level above it, which links shop-floor readings to the national standard.
The chain differs by measurement field. Many companies skip in-house calibration and send shop-floor instruments directly to an outside lab.
Every link in the chain needs an evaluated uncertainty. NMIJ's explanation treats a clearly stated uncertainty at each calibration as a necessary condition for traceability. "We calibrated it against a higher standard" is not enough on its own. The chain holds only when the record also shows how accurately each calibration was done.
The same idea applies to coordinate measuring machines (CMMs), which combine several axes and a probe: their accuracy is checked with a reference standard, and that standard is linked to higher-level standards.
JCSS vs. Ordinary Calibration
JCSS (Japan Calibration Service System) is the calibration traceability system set up under Japan's Measurement Act. It has two parts: a system that supplies the national measurement standards, and a system that assesses and registers calibration labs. NITE (the National Institute of Technology and Evaluation) assesses and registers the labs on behalf of the government, and the assessment checks conformity with ISO/IEC 17025, the international standard for testing and calibration laboratories.
A certificate with the JCSS mark, issued by a registered lab within its registered scope, shows traceability to Japan's national standards by itself. METI's FAQ says that when a customer asks to confirm traceability to national standards, for example as an ISO 9001 requirement, the JCSS certificate alone is enough, and no traceability chart needs to be attached.
Ordinary calibration without JCSS, often called ippan kosei (一般校正, general calibration), is different. To show the same link, the lab or supplier usually has to provide a traceability chart and the certificates of the standards used. JCSS is voluntary in Japan. Each company decides whether to use it.
Is a JCSS Certificate Accepted Outside Japan?
Not every JCSS certificate is. JCSS is a signatory to the ILAC MRA (the International Laboratory Accreditation Cooperation's mutual recognition arrangement) and the APAC regional arrangement, but only registered labs that sign an additional, optional agreement can issue certificates with the JCSS accreditation symbol combined with the ILAC MRA mark. If the certificates will be used in another country, check for that combined symbol before you place the order or accept the certificate.
What ISO 9001 Requires (Clause 7.1.5.2)
For many manufacturers, the direct trigger for calibration management is ISO 9001 clause 7.1.5.2, "Measurement traceability." It applies when traceability is a customer or legal requirement, or when the organization considers it essential to give confidence in its measurement results. Japan publishes the same text as JIS Q 9001:2015.
Calibrating is only one part. You must also identify, protect, and act when an instrument is found unfit.
Summary of the requirements. Refer to ISO 9001:2015 (JIS Q 9001:2015) for the exact text.
The last item is the one teams miss most often. Fixing an instrument that failed calibration does not close the case. You must also be able to say whether the parts you accepted with that instrument were really good. That is a big part of why calibration management carries so much weight. The section on failed calibration below covers what to do.
Japan's Measurement Act Is a Separate System
Japanese ledgers sometimes also show kentei (検定, official verification) or teiki kensa (定期検査, periodic inspection). These come from Japan's Measurement Act, not from ISO 9001. Certain instruments, such as scales, water meters, illuminance meters, and sound level meters, must carry an official verification mark when used for trade or certification in Japan, and some types have a fixed validity period. Non-automatic scales and weights used for trade or certification must also pass periodic inspections run by local governments.
These are legal duties inside Japan, with different purposes and procedures from voluntary ISO 9001 calibration. Your own plant outside Japan follows its local legal metrology rules instead. Instruments used only for internal control do not need the official verification mark. If a Japanese supplier invoices by weight, ask whether its scales fall under the Measurement Act.
The Six-Step Calibration Management Cycle
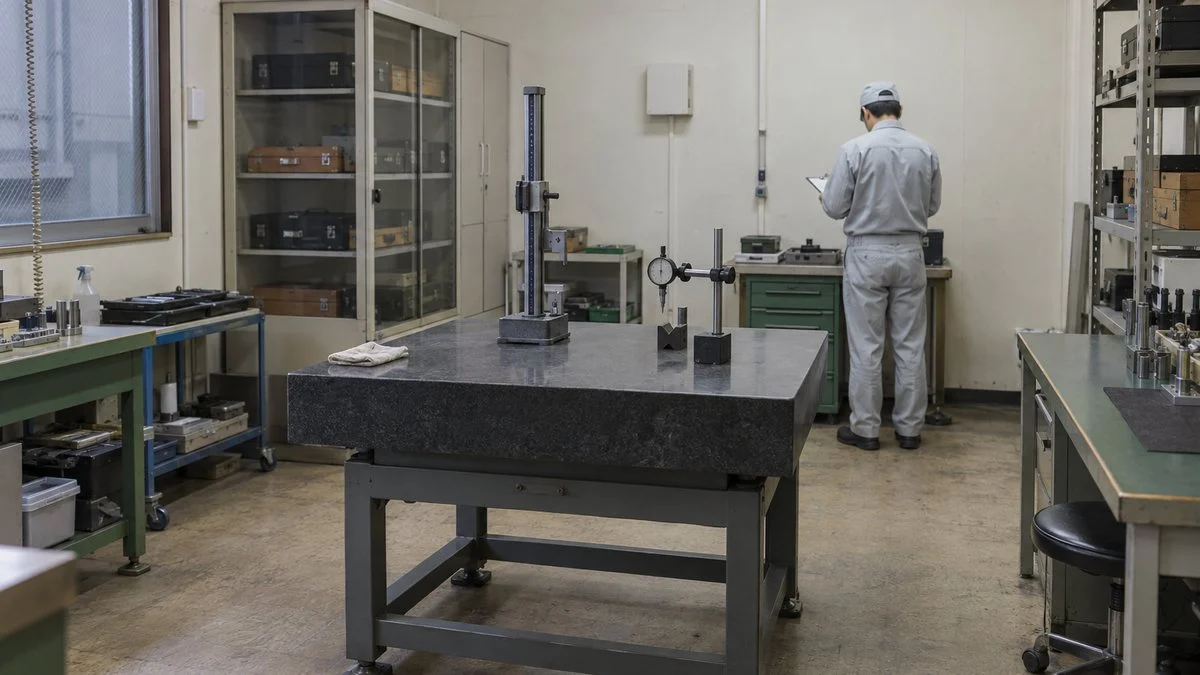
Whether you are setting up calibration management for the first time or fixing it after an audit finding, the logic is the same. Decide what to calibrate, how critical each instrument is, how to calibrate it, how often, how to show its status, and how to record the result. Working in that order keeps gaps to a minimum.
Three steps set up the system. Three steps repeat at every calibration.
If STEP 05 finds an out-of-tolerance instrument, investigate the effect on past measurement results.
Steps 1 to 3 rarely change once they are set. Steps 4 to 6 repeat at every calibration. Without a loop from Step 6 back to Step 4, intervals stay at "one year for now" forever, and calibration costs keep coming without anyone checking whether the interval is right.
Scope matters too. If you include too much, the system becomes too heavy to run. If you include too little, an auditor will point at an instrument and ask why it is not controlled.
Step 1: List Every Instrument in the Calibration Ledger
Start by finding every measuring instrument in the plant, not just those in the inspection room. Torque wrenches and thermometers used on the production line and pressure gauges built into equipment are candidates too. The test is simple: does anyone look at this reading to decide whether a product or a process condition is OK? If yes, it belongs in scope.
Give each instrument a unique ID and enter it in the ledger. A typical Japanese kosei daicho has at least these columns:
- ID number, instrument name, manufacturer, model, serial number
- Measuring range, resolution (smallest division), location and department, person responsible
- Criticality class, calibration method (in-house or external), calibration provider
- Calibration interval, last calibration date, next due date, current status (approved for use, do not use, under repair, etc.)
Here is a fictional example of what three rows might look like:
| ID | Instrument | Class | Method | Interval | Last cal. | Next due | Status |
|---|---|---|---|---|---|---|---|
| M-0012 | Outside micrometer 0–25 mm, final inspection | A | External (JCSS) | 12 months | 2026-04-10 | 2027-04-10 | Approved for use |
| T-0105 | Torque wrench, Line 2 | B | In-house | 6 months | 2026-07-01 | 2027-01-01 | Approved for use |
| R-0031 | Thermometer, warehouse | C | Check before use | — | — | — | Reference only |
Personal calipers and spare instruments kept on a shelf are easy to miss. If they might be used, put them in the ledger. If not, label them "not subject to calibration" and keep them away from the work area so they do not get mixed in later.
Step 2: Classify Instruments by Criticality
Controlling every instrument at the same level gets expensive and slow. Many Japanese plants instead classify instruments by how much they affect product pass/fail decisions, and change the method and interval for each class.
The more directly an instrument decides pass/fail, the stricter its traceability and records.
The number and names of classes vary by company. This is a general example.
If you keep uncalibrated instruments like Class C, people on the floor must be able to tell them apart at a glance. A "reference only" gauge that quietly ends up being used for inspection is one of the most common audit findings.
Also look at the instrument's accuracy against the product tolerance. The tighter the dimensional and geometric tolerances on the drawing, the more a small instrument error can flip a pass/fail decision.
Related: Datum Selection in GD&T: JIS vs ASME on Japanese Drawings
Step 3: Decide Between In-House and External Calibration
In-house calibration uses a reference standard that was calibrated outside to calibrate shop-floor instruments in your own plant. Many plants keep gauge blocks as their in-house standard and calibrate their large number of calipers and micrometers themselves.
In-house calibration saves cost and time, but the company must then control the written procedure, the competence of the people doing it, and environmental conditions such as temperature. The reference standards themselves still need regular outside calibration so the traceability chain stays unbroken.
External calibration means sending the instrument to the manufacturer or a calibration lab. Class A instruments and anything you cannot calibrate in-house go this way. If a customer requires JCSS certificates, or the certificates will go to a customer outside Japan, confirm that the provider covers that calibration field under JCSS and, where needed, the ILAC MRA before you place the order.
How to Set and Review Calibration Intervals
Step 4 generates the most questions. The first point to understand is that JCSS does not set calibration intervals. The user of the instrument decides how often to calibrate.
The Japan Electric Measuring Instruments Manufacturers' Association (JEMIMA) points out that under ISO/IEC 17025, a calibration certificate or label must not include a recommended calibration interval unless the customer has agreed to it. So "the calibration lab said one year" is not a valid reason. Your company needs its own basis for each interval and must be able to explain it.
Setting the Initial Interval by Risk
The international reference is ILAC-G24 / OIML D 10, "Guidelines for the determination of recalibration intervals of measuring equipment." It says the initial interval is based mainly on a risk assessment and lists the factors to consider.
Look at the instrument, how it is used, and how accurate it needs to be.
Based on the factors in section 5.1 of ILAC-G24:2022 / OIML D 10:2022. The list also includes items such as staff training.
The guideline also asks you to balance two costs: shorter intervals raise calibration costs, while longer intervals raise the risk that measurements become less reliable. It recommends calibrating new equipment more often at first, to see how it performs. The usual approach is to start short and extend the interval as data builds up.
Intervals do not have to be in calendar time, such as once a year. They can also be based on hours of use or number of uses, much like the difference between time-based and condition-based maintenance (TBM and CBM).
Related: TBM vs CBM: Time-Based vs Condition-Based Maintenance
Reviewing Intervals with Calibration Data
ILAC-G24 does not recommend keeping fixed intervals unless a normative document, such as a standard or specified method, sets the interval. It describes five methods for reviewing intervals based on calibration results.
No single method suits every instrument. Choose based on how the instrument behaves.
Summarized from chapter 6 of ILAC-G24:2022 / OIML D 10:2022.
For small and mid-size plants, the staircase method is the easiest place to start. For example, a procedure might say: "If the error is within half the tolerance at three calibrations in a row, extend the interval. If it exceeds the tolerance, shorten it." With a rule like that written down, the decision stays the same when the person in charge changes. Set the decision limits for each instrument type or class yourself, and write them into the procedure.
The control chart method plots the error found at each calibration over time and predicts when it will reach the tolerance. Quality staff who already use control charts can try it first on long-lived equipment such as reference standards.
ILAC-G24 also expects intermediate checks between calibrations. Checking a micrometer's zero with a gauge block before the shift, or checking a scale with a reference weight, are typical examples. Stable intermediate check results also support extending the interval.
Calibration Records and Status Labels
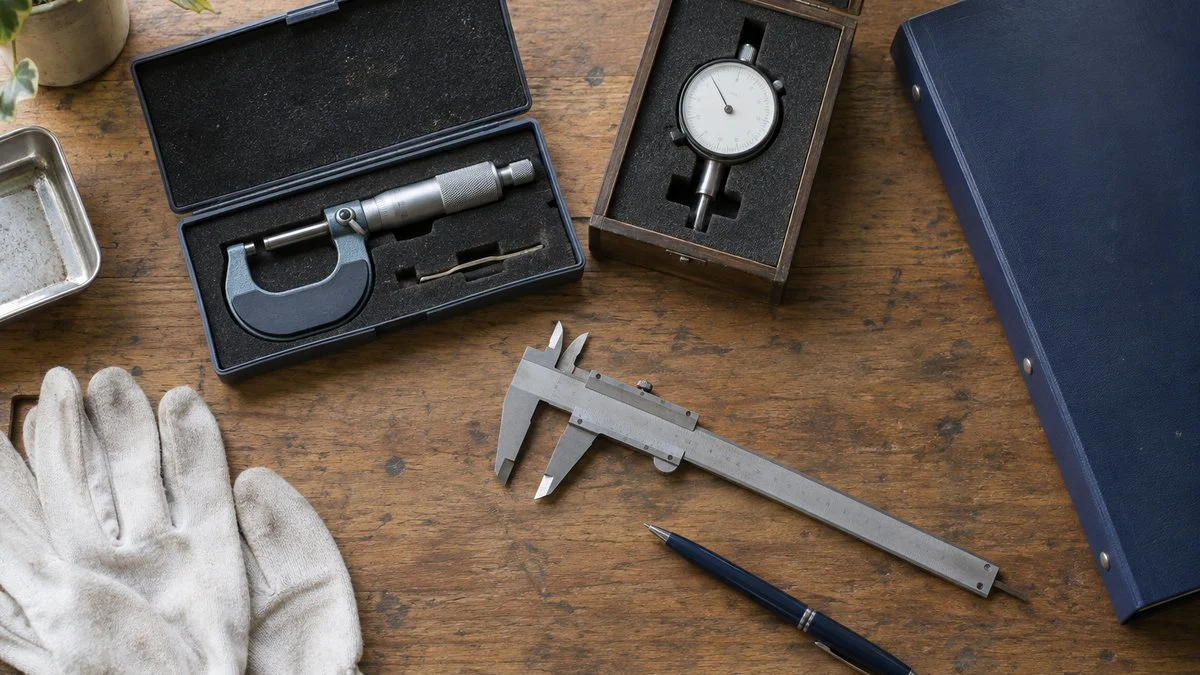
Steps 5 and 6 happen at every calibration. In an audit, a calibration with no pass/fail decision and no record is treated as if it never happened.
Step 5: Judge the Result and Label the Instrument
When a certificate comes back from an outside lab, compare its values with your own tolerance and decide pass or fail. The certificate states the error and the uncertainty. The pass/fail decision is the user's job, based on the user's own criteria.
Filing a certificate without a decision does not count as verification. After the decision, put a calibration label on the instrument or its case so the status is visible on the floor. A label with the ID, calibration date, and next due date lets users spot an expired instrument on the spot. Mark instruments that must not be used with a separate tag, and store them apart from usable ones.
Step 6: What to Keep in Each Calibration Record
Calibration records are evidence for ISO 9001 and also the history you need to review intervals. ILAC-G24 likewise asks for calibration results to be collected and kept as historical data for future interval decisions. For each calibration, keep at least:
- Instrument ID and calibration date
- Method (in-house or external), who performed it or which lab, and the ID of the reference standard used
- Environmental conditions during calibration (temperature, etc.)
- As-found value (before adjustment) and, if adjusted, as-left value
- Tolerance, pass/fail decision, and who made the decision
- If it failed: the action taken and the result of the impact investigation on past measurements
- Next due date and, if the interval changed, the reason
The item most often missing is the as-found value (調整前の値, chosei-mae no atai). If you ask an outside lab to adjust as well as calibrate, the certificate may show only the as-left value. Without the as-found value, you cannot tell how far the instrument had drifted since the last calibration, so you cannot judge whether past measurements were correct or whether the interval was right. Specify as-found data when you place the order.
A paper ledger or Excel works, but as the number of instruments grows, tracking due dates gets harder. A format that can list instruments coming due soon helps stop expired instruments from staying in use.
What to Do When an Instrument Fails Calibration
Sometimes calibration shows an instrument is out of tolerance. If you simply adjust it and move on, you skip what ISO 9001 requires: checking whether earlier measurement results are still valid.
Before and after you fix the instrument, always check the effect on past pass/fail decisions.
How short the look-back period can be depends on the interval length and on intermediate check records.
Your everyday records decide how far back you must go. With the last calibration date, the inspection records that used the instrument, and intermediate check results, you can limit the look-back to "since the last intermediate check with no problem." Without them, every decision since the last calibration is in doubt, and remeasurement and sorting grow much larger. If shipped products may be affected, you may need to report to the customer.
Organize that report around four points: cause, scope of impact, containment, and corrective action to prevent recurrence. The 8D report format is a useful model. Dig into management causes as well, such as an interval that was too long or no simple way for operators to report a dropped gauge. That is how you stop the same failure from coming back.
Related: How to Write an 8D Report: D0–D8 and the Toyota 8-Step
Common Calibration Gaps Found in Audits
These problems are less about missing systems and more about small slips in daily practice.
- No reason for the interval. Everything is set to once a year, and no one can explain why. A uniform interval is not wrong in itself, but the procedure must state that it was chosen after considering criticality and frequency of use. A loop that extends or shortens intervals based on results also helps control cost.
- Certificates filed without a decision. The certificate is filed and the job is treated as done. Build a step into the procedure: fill in the pass/fail field as soon as the certificate arrives, and record who decided.
- Instruments not in the ledger. A personal caliper or a gauge borrowed from another department ends up being used for inspection. Auditors find these often on the floor. Make it a rule that instruments without a calibration label are not used for pass/fail decisions, and register and calibrate any new instrument before first use.
- No calibration after a drop or repair. Even inside the interval, an instrument that was dropped or came back from repair may have changed. ISO 9001's requirement to protect instruments from damage and deterioration points the same way: check or calibrate it without waiting for the due date. A workplace where people feel safe reporting a drop, plus a clear procedure for what happens next, catches more of these.
Checklist: Calibration Ledger and Records
Use this list to check your own system before a Japanese customer audit, or to review a Japanese supplier's records.
- Every instrument used for pass/fail or process decisions has an ID and appears in the ledger
- Each instrument has a criticality class and a calibration method (in-house or external)
- Each interval has a written basis, and the procedure states how intervals are extended or shortened
- Certificates show traceability: the JCSS mark, or for ordinary calibration, a traceability chart and the certificates of the standards used
- For certificates used outside Japan, the ILAC MRA combined mark is present where required
- Each certificate has a pass/fail decision against the user's own tolerance, with the name of who decided
- Records include as-found values, not only as-left values
- Labels on instruments show the ID, calibration date, and next due date; "do not use" and "reference only" instruments are clearly marked
- In-house calibration has a procedure, trained staff, controlled temperature, and externally calibrated reference standards
- Intermediate checks are defined and recorded
- There is a written process for out-of-tolerance results, including the look-back investigation and customer notification
Questions to Ask a Japanese Supplier About Calibration
- Can you share the calibration ledger (kosei daicho) for the instruments used to inspect our parts?
- Which of these are calibrated under JCSS, and which by ordinary calibration? For the ordinary ones, can you provide the traceability chart?
- Do the JCSS certificates carry the ILAC MRA combined mark?
- How did you decide each calibration interval, and how do you review it?
- Do your records keep as-found values before adjustment?
- What intermediate checks do you do between calibrations, and how often?
- If an instrument used for our parts is found out of tolerance, how far back do you investigate, and when will you notify us?
A short request you can adapt:
Subject: Calibration records for inspection equipment (Part No. XXXX)
Ahead of our supplier audit on [date], please send the following for the instruments used in final inspection of Part No. XXXX: (1) the calibration ledger (kosei daicho) with intervals and due dates, (2) the latest calibration certificates, noting which are JCSS and whether they carry the ILAC MRA mark, (3) the as-found values from the last calibration, and (4) your procedure for setting intervals and handling out-of-tolerance results. An English summary is fine if the originals are in Japanese.
Where This Does Not Apply
- Criticality classes, ledger columns, and interval rules differ by company and industry. The examples here are general, not a standard.
- Where a law, a customer agreement, or a standard method sets a specific interval, that interval comes first. Check your customer's requirements as well.
- Japan's Measurement Act (kentei and periodic inspection) applies only in Japan. Plants in other countries follow their own legal metrology rules.
- For certificates going outside Japan, check for the ILAC MRA combined mark, and confirm with your customer that it will accept the certificate.
Quality assurance and quality control teams usually lead calibration management, but production and maintenance staff who handle in-process instruments also benefit from knowing how it works, for daily checks and for deciding what to do when something looks wrong. A good first step is to open your own ledger and check two things: is there a written reason for each interval, and are as-found values being recorded?
FAQ
How often should measuring instruments be calibrated?
There is no single legal interval. The user sets it based on risk, such as drift, frequency of use, environment, and required accuracy. Many companies use once a year for everything, but they still need a written reason for that interval.
Does a calibration certificate tell you the next calibration date?
Usually not. Under ISO/IEC 17025, a calibration certificate or label must not recommend a calibration interval unless the customer has agreed. The user decides the interval.
What is a JCSS calibration certificate?
It is a certificate with the JCSS mark, issued by a calibration lab registered under Japan's Measurement Act after assessment by NITE against ISO/IEC 17025. It shows traceability to Japan's national measurement standards without a separate traceability chart.
Is JCSS calibration mandatory?
No. JCSS is voluntary, and each company decides whether to use it. If a customer requires JCSS certificates, or the certificates go to a customer outside Japan, check the provider's JCSS scope and ILAC MRA status before ordering.
What is the difference between calibration and a daily check?
Calibration compares the instrument with a reference standard to find its error. A daily check is an intermediate check between calibrations with a simple device, such as checking a micrometer's zero with a gauge block before the shift. Stable daily check results also support a longer interval.
Sources
- Definitions of calibration, verification, and adjustment; traceability; JCSS certificates and traceability charts: METI, Measurement Standards FAQ (General) (Japanese)
- Calibration chain and uncertainty: AIST NMIJ, "What is traceability?" (Japanese)
- JCSS overview and ILAC MRA combined symbol: NITE IAJapan, JCSS Overview (Japanese)
- Intervals are set by the user; no interval on certificates: JEMIMA, JCSS FAQ (Japanese)
- Setting and reviewing intervals: ILAC-G24:2022 / OIML D 10:2022, Guidelines for the determination of recalibration intervals of measuring equipment
- Specified measuring instruments, official verification, and periodic inspection: METI, Using specified measuring instruments (Japanese)
- ISO 9001 clause 7.1.5.2: ISO/IATF School, ISO 9001 7.1.5.2 Measurement traceability (Japanese)
Original article in JapaneseThis guide is adapted from a MONOSCOPE article written for readers in Japan: 計測器の校正周期の決め方|何年ごと?トレーサビリティ・台帳・記録の残し方
About the editor
 MONOSCOPE EditorFOUNDER & EDITOR
Spent about ten years at a plant equipment maker and a plant engineering company, proposing, designing, and commissioning equipment, then moved into web marketing. Now a web consultant for B2B manufacturers, helping them explain their products and technology. Licensed in Japan as an Energy Manager and a Third-Class Chief Electrical Engineer.
Has run an engineering blog since 2017 (500+ articles) and a Japanese YouTube channel with about 20,000 subscribers. Each English guide is written from the Japanese shop-floor point of view and checked against the cited standards.