Alumite (Anodizing) on Japanese Drawings: Types and Callouts
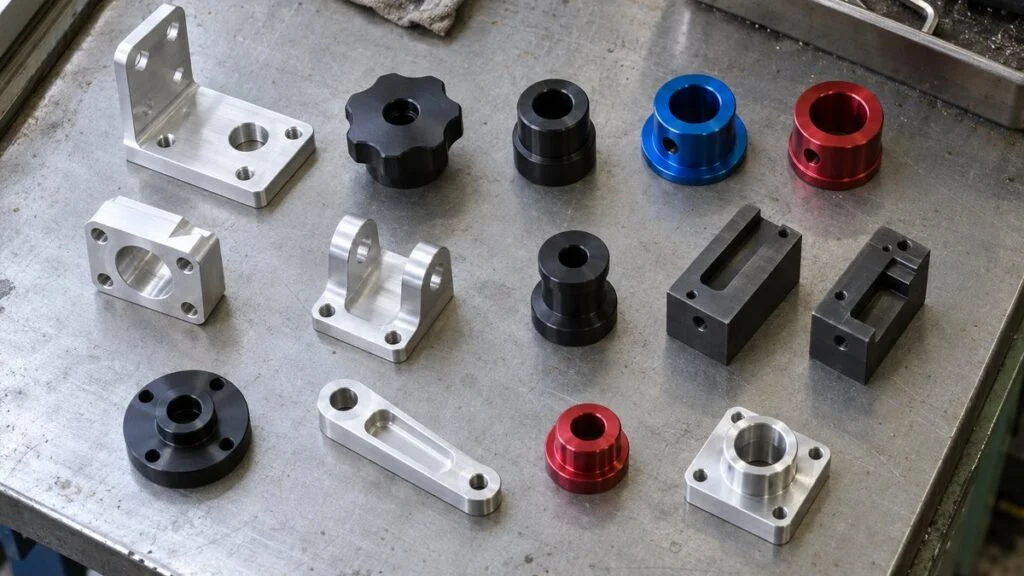
A Japanese drawing for an aluminum part arrives, and the surface treatment note reads 白アルマイト, 黒アルマイト, or 硬質アルマイト 30μm. All three are alumite (アルマイト, arumaito), the word Japanese engineers use for anodizing. The prefix tells you the type: shiro (white, meaning clear), kuro (black), or koshitsu (hard). The type and the coating thickness decide more than the finish. They also change the part's dimensions.
If your local anodizer works to MIL-A-8625 (MIL-PRF-8625) Type II and Type III, you need to translate the Japanese callout before you quote or release the job. This guide explains each alumite type, the two JIS standards behind them (JIS H 8601 and JIS H 8603), how much a part grows, how the base alloy changes the result, and what a complete callout looks like. It ends with a checklist and a sample inquiry you can send to the Japanese side.
Contents
- Alumite Terms on Japanese Drawings: Quick Translation
- Regular vs. Hard Alumite: Which One Is Called For?
- How Anodizing Works: Coating Structure and Process Flow
- Each Alumite Type in Detail
- JIS H 8601 Grades and JIS H 8603 Types
- How Much Does Anodizing Change Dimensions?
- How the Alloy Changes the Result
- How to Write (and Read) an Alumite Callout
- Checklist: Before You Quote or Anodize to a Japanese Drawing
- Limits of This Guide
- FAQ
- Sources
Alumite Terms on Japanese Drawings: Quick Translation
The formal Japanese term is 陽極酸化処理 (yokyoku sanka shori, "anodic oxidation treatment"), and the coating is called an anodic oxide coating. On drawings and purchase orders, the shorter industry term alumite is common. The type names are not standardized across the industry, but in practice they fall into two groups: regular alumite (clear, colored, black, and electrolytically colored) and hard alumite.
| On the drawing | Romaji | What it means | Closest MIL-A-8625 reference |
|---|---|---|---|
| アルマイト / 陽極酸化処理 | arumaito / yokyoku sanka shori | Anodizing (general term) | — |
| 白アルマイト (クリアアルマイト) | shiro arumaito (kuria) | Clear (undyed) anodize, usually sulfuric acid | Type II, Class 1 (comparable) |
| 黒アルマイト / カラーアルマイト | kuro / karaa arumaito | Black or colored anodize, dyed | Type II, Class 2 (comparable) |
| 電解着色 | denkai chakushoku | Electrolytic coloring (metal deposited in the pores) | Confirm with the supplier |
| 硬質アルマイト | koshitsu arumaito | Hard anodize | Type III (comparable) |
| 封孔処理 / 封孔なし | fuko shori / fuko nashi | Sealing / no sealing | — |
Regular alumite falls under JIS H 8601 and hard alumite under JIS H 8603. Within regular alumite, the clear/colored/black names describe mainly how the coating is colored. The figure below compares the four main types.
The first question is not color but wear: if the surface needs wear resistance, you are looking at hard alumite.
Ratings are general tendencies compiled by MONOSCOPE and change with alloy, thickness, and process conditions. Color fastness is based on materials from the Japan Aluminium Association, Sankyo Material, and Toei Denka Kogyo.
Regular vs. Hard Alumite: Which One Is Called For?
For design and purchasing, the differences that matter are summarized below.
| Regular alumite | Hard alumite | |
|---|---|---|
| Standard | JIS H 8601 | JIS H 8603 |
| How thickness is specified | Grade (AA3–AA25) | Agreed between buyer and processor |
| Color | Clear, colored, black, or electrolytically colored | Natural gray to dark brown |
| Sealing | Normally sealed | Normally not sealed when wear resistance is the goal |
| Dimensional growth (per side) | About 1/3 of thickness (Toei Denka Kogyo example) | About 1/2 of thickness (rule of thumb) |
| Typical choice when | Appearance and corrosion protection are the goal | The surface slides or rubs |
If you are choosing a type (or checking whether the Japanese designer's choice makes sense), work through it in this order:
- A sliding or rubbing surface: hard alumite. Wear resistance comes first, and the design must allow for the dimensional change.
- Appearance and corrosion protection: regular alumite. Clear if no color is needed; black or a color for identification or to cut reflection.
- Color that must last outdoors: consider electrolytic coloring (or a combined coating with paint) instead of dyeing.
Then check two things: the dimensions of fits and threads, and whether the alloy suits anodizing. Leave these until later and you risk parts that no longer assemble after treatment, or colors that do not match. The sections below cover both.
How Anodizing Works: Coating Structure and Process Flow
Anodizing makes the aluminum part the anode (positive electrode) in an electrolyte and passes current to grow an aluminum oxide coating on the surface. The most common electrolyte is dilute sulfuric acid at roughly 10–30%.
This is the key difference from plating. Plating builds a different metal on top of the surface, while anodizing converts the aluminum itself into the coating.
Related: JIS Plating Callouts (Ep-Fe/Zn8/CM2) and ASTM Equivalents
Porous Layer and Barrier Layer
A coating formed in sulfuric acid or a similar electrolyte has two layers. Next to the metal is a thin, dense barrier layer. On top of it sits a porous layer packed with fine pores.
The pores are tens of nanometers in diameter and run almost the full thickness of the coating. Because the barrier layer closes them off at the bottom, the pores do not reach the base metal. The basic idea of alumite is to color the coating by filling these pores with dye or metal, and then seal them.
A thin barrier layer forms on the metal, with a porous layer of fine pores above it.
Schematic based on the structural models in Toei Denka Kogyo's "Alumite Textbook (Basic)" and Hyomen Gijutsu Vol. 68, No. 5 (2017). Not to scale.
Coating thickness depends roughly on the amount of charge passed (current × time), while barrier-layer thickness and pore size depend on voltage. That is why processors control both current and voltage.
Sulfuric Acid vs. Oxalic Acid Baths
Most anodizing in use is done in sulfuric acid. The coating is highly transparent and dyes easily, so it is the usual base for clear, colored, and black alumite.
Oxalic acid baths produce a coating with its own yellow-to-gold tint. Oxalic acid also has a long history as one of the methods for hard anodizing. Some Japanese drawings and purchase orders name the electrolyte directly: 硫酸アルマイト (ryusan arumaito, sulfuric acid alumite) or シュウ酸アルマイト (shusan arumaito, oxalic acid alumite).
Sealing (Fuko Shori)
Sealing (封孔処理, fuko shori) closes the pores in the porous layer and stabilizes the coating chemically. It improves corrosion resistance, keeps stains from soaking in, and locks the dye inside. Methods include pressurized steam sealing, boiling water sealing, sealing in metal salt solutions such as nickel acetate, and low-temperature sealing.
Hard alumite is the exception. Sealing cuts wear resistance significantly, so hard coatings are normally left unsealed when wear resistance is the goal, and the standards treat them that way. Unsealed coatings stain easily, though. For parts where appearance also matters, decide with the processor whether to seal and accept the loss in wear resistance.
Coloring comes after anodizing and before sealing.
Steps vary by application and processor. Compiled by MONOSCOPE from Toei Denka Kogyo's "Alumite Textbook (Basic)."
Anodizing uses sulfuric acid and other chemicals plus electrolytic equipment. Plan on sending the work to a specialist processor, and do not try improvised trials in-house.
Each Alumite Type in Detail
The four types in Figure 1 share the name alumite, but each one targets different performance and comes with different cautions.
Clear Alumite (Shiro Arumaito)
"White" alumite is a clear, undyed coating, also called clear alumite. Despite the name, nothing is painted white: the silvery color of the base metal shows through.
It protects against corrosion and scratches and gives a clean appearance. The coating is a poor electrical conductor, so it also serves parts that need insulation. It is one of the most common types, used on everything from household goods and appliance parts to indoor building components and equipment covers.
Colored and Black Alumite (Dyed)
Colored alumite is made by soaking dye into the pores of the porous layer and then sealing. It can produce bright colors such as red and blue, so it is used for part identification and product design. Black alumite is also usually dyed this way and is common on optical parts where reflection should be kept low and on equipment exteriors.
The weak point is color durability. Organic dyes have limited fastness to UV and heat, so they can fade outdoors or at high temperatures. Inorganic dyes with better lightfastness exist, but for outdoor parts, electrolytic coloring is also worth considering.
Electrolytic Coloring (Denkai Chakushoku)
After anodizing, the part goes through a second electrolysis in a metal salt solution. Metal or metal compounds deposit deep in the pores and color the coating in subdued tones such as stainless-like gray, bronze, and black.
Unlike dyed coatings, these colors resist fading under UV, which is why they have long been used on building materials such as aluminum window frames. Building products also use a composite coating with an electrodeposited paint layer on top (JIS H 8602). The color range is narrower than with dyeing, so this method does not suit parts that need bright colors.
Hard Alumite (Koshitsu Arumaito)
Hard alumite uses a low-temperature bath, or a special bath with organic acids added, to grow a harder and thicker coating than regular anodizing. JIS H 8603 requires a coating hardness of at least HV 400 on most wrought alloys (2000-series and some others have lower limits). Its main value is that the coating makes up for aluminum's softness.
Coatings are thicker than regular alumite. Japanese processors publish different examples: one describes coatings of 20–40 µm with a hardness of HV 300–400 (Kasugai Alumite Kogyo), and another says hard coatings perform best at 30–50 µm (Riken Alumite Kogyo).
Typical uses are parts that rub or wear: machine components, conveying parts, and automotive and aircraft parts. The natural color depends on the alloy (gray, yellowish brown, grayish black) and never matches the silvery look of clear alumite.
Hard black alumite (dyed black) also exists. Note too that hard coatings are known to contain fine cracks because of how they form, so take care with parts that will be bent or deformed.
JIS H 8601 Grades and JIS H 8603 Types
When alumite is specified on a drawing, JIS is the reference. JIS H 8603 (hard anodic coatings) is still the 1999 edition; it was reconfirmed without changes on October 20, 2023. Its foreword states that it was prepared from ISO 10074 (first edition, 1994) without changing the technical content, with a marking requirement added.
JIS H 8601 (anodic oxide coatings) was revised on December 22, 2025; the current edition is JIS H 8601:2025. It is based on ISO 7599:2018 with technical modifications. For JIS Mark certification, the 1999 edition may still be applied until December 21, 2026.
The grades, typical applications, and designation format described below come from the 1999 edition, the version whose text we could check. Details may have changed in the 2025 edition, so confirm against the current standard before writing them into a drawing or specification.
The two standards specify thickness differently. JIS H 8601:1999 uses a grade symbol that sets the minimum average thickness. JIS H 8603 has no grade symbols; the buyer and the processor agree on the thickness.
Regular alumite is classified by grade (thickness); hard alumite by type (base alloy).
Highlighted grades are those JIS H 8601:1999 gives mainly for outdoor use. JIS H 8601 was revised in December 2025; check the current (2025) edition. The standards' tables are summarized, not reproduced.
How JIS H 8601 Designations Are Written
Under JIS H 8601:1999, a coating designation is the thickness grade followed by symbols for quality items (corrosion resistance, wear resistance, sealing quality, and so on). If the buyer and processor agree, the quality symbols can be left out, leaving just the grade, as in the standard's example "AA-15." For coatings with a specified alkali corrosion resistance class, the class letter follows the grade, as in "AA-10-B."
The Five JIS H 8603 Types
The base material determines the type, and each type has its own minimum coating hardness:
| JIS H 8603 type | Base material | Minimum hardness |
|---|---|---|
| Type 1 (1種) | Wrought alloys not in Type 2 | HV 400 |
| Type 2(a) (2種-(a)) | 2000-series wrought alloys | HV 250 |
| Type 2(b) (2種-(b)) | 7000-series, and 5000-series with 2% Mg or more | HV 300 |
| Type 3(a) (3種-(a)) | Castings with less than 2% Cu or less than 8% Si | HV 250 |
| Type 3(b) (3種-(b)) | Other castings | Agreed between parties |
Shop Shorthand: AA10-BK, HAA30, HA50
You may also see callouts such as "AA10-BK" (black) or "HAA30" and "HA50" (hard). These are not JIS symbols but conventions used by individual processors or customers. JIS H 8601:1999 has no color symbol, and JIS H 8603 defines no symbolic designation at all. Sanwa Mekki Kogyo, a Japanese processor, also describes "-BK" as a customary notation that is not in JIS.
Shorthand that works inside one company can be read differently by another supplier. On the drawing, spell out the standard number, the thickness, and the color in words. If you receive a drawing with shorthand only, ask the Japanese side what it means before you quote.
How Much Does Anodizing Change Dimensions?
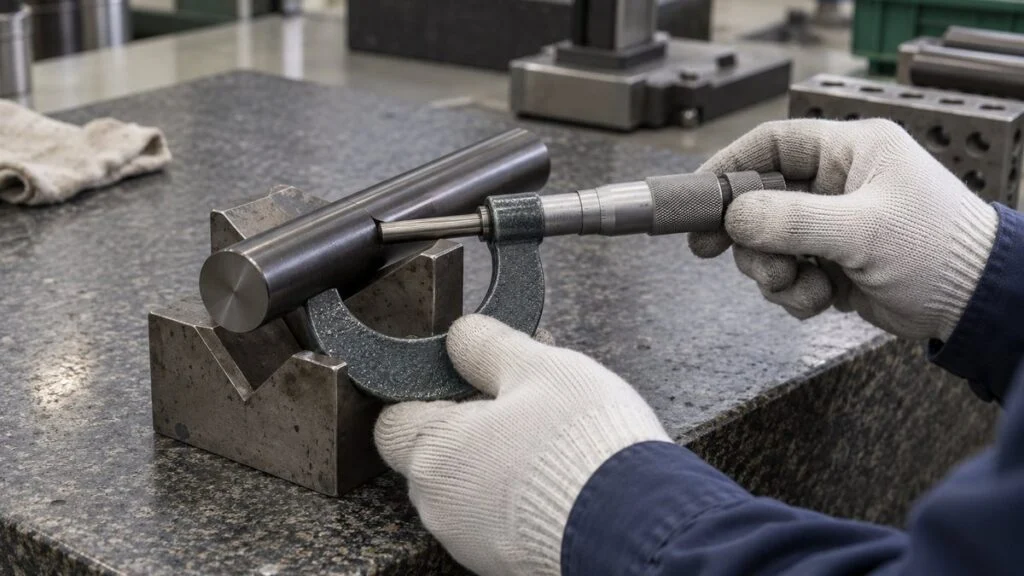
Dimensions are the most misunderstood part of anodizing. Plating adds its full thickness on the outside. Anodizing converts the base metal into the coating, so part of the coating forms below the original surface and the rest grows above it. Only the outward growth adds to the dimension.
Dimensional growth equals the outward portion only, not the full coating thickness.
Schematic. The inward/outward split varies between Japanese processors' data: about 1/3 for regular and 1/2 for hard (Toei Denka Kogyo), about 1/2 for hard (Riken Alumite Kogyo), about 1/2 (Sanwa Mekki Kogyo), about 2/5 (Sun Kogyo), and roughly 1:1 inward to outward for hard (Nihon Shinkan).
"Half the Thickness" Is a Conditional Rule of Thumb
You will often read that a part grows by about half the coating thickness. Line up processors' data, though, and the ratio varies. Toei Denka Kogyo gives about 1/3 of the thickness for regular alumite and about 1/2 for hard. Riken Alumite Kogyo gives about 1/2 for hard. Sanwa Mekki Kogyo says that, in theory, half the thickness penetrates into the metal, and that the same principle applies to hard coatings. Sun Kogyo gives about 2/5.
The ratio is not fixed because coating growth changes with the alloy, the electrolyte, and process conditions such as temperature and current. Denka Himaku Kogyo, another processor, warns that the change differs between 2000-, 5000-, 6000-, and 7000-series alloys.
Chemical polishing or chemical matte etching in pretreatment also removes a little base metal. For tight-tolerance parts, measure trial parts to confirm the actual ratio.
Worked Examples
An outside diameter grows by twice the per-side growth, and a hole shrinks by twice the per-side growth. Examples 1 and 2 below assume a ratio and are fictional. Example 3 comes from a Japanese processor's technical column.
Diameters change by twice the per-side growth.
Examples 1 and 2 use fictional conditions. Example 3 uses figures from a Nihon Shinkan technical column (which assumes roughly equal outward and inward growth), recalculated by MONOSCOPE. Actual ratios vary with alloy and process.
As Example 3 shows, coating thickness variation narrows the machining tolerance before treatment. For tight fits such as H7, machining alone may not hold the tolerance. In that case, consider masking the feature so it stays untreated, or finish-machining it after anodizing. For general tolerances on Japanese drawings, see JIS B 0405 General Tolerances vs. ASME.
Related: Datum Selection in GD&T: JIS vs ASME on Japanese Drawings
Surface roughness is easy to overlook. Anodizing tends to leave the surface rougher than the bare metal, more so as the coating gets thicker. If a sealing or sliding surface has a roughness requirement, ask the processor whether it can still be met after treatment. (For roughness notation on Japanese drawings, see JIS Surface Roughness: Ra, Rz, and Triangle Symbols.)
How the Alloy Changes the Result
Because anodizing oxidizes the base metal itself, alloying elements have a strong effect. Under identical conditions, a different alloy gives a different color, hardness, and thickness. Japanese drawings use JIS alloy designations such as A5052 and A6061; for their AA/ASTM counterparts, see A5052 Equivalent: JIS Aluminum Designations vs. AA/ASTM. Here we focus on how each alloy family takes anodizing.
For appearance, use 1000-, 5000-, or 6000-series. 2000-series alloys and castings come with conditions.
"Very good / good / fair / difficult" summarizes the suitability table in Toei Denka Kogyo's "Alumite Textbook (Basic)"; JIS H 8603 types and hardness are from the standard; 7000-series color variation is from a Sanwa Mekki Kogyo FAQ. These are general tendencies, and results depend on the processor.
ADC12 and Other High-Silicon Alloys: Uneven Color
ADC12, a common Japanese die-casting alloy, contains 9.6–12% silicon. Silicon-rich and aluminum-rich areas form coating at different rates, so uneven thickness and blotchy color are typical problems.
Silvec, a Japanese processor, reports thickness varying from 10 to 15 µm within a single ADC12 plate in its own measurements. In another of its tests, two ADC12 plates were hard-anodized under the same conditions and 24 points were measured: hardness ranged from HV 147 to 335, so the highest value was more than twice the lowest (these results apply to that company's conditions).
Some processors can black-anodize or hard-anodize ADC12, but do not expect the same appearance or performance as wrought alloys. For cosmetic parts, consider other finishes such as paint. If you choose anodizing, agree on boundary samples (限度見本, gendo mihon) that define pass and fail.
2000- and 7000-Series: Strength Comes With Conditions
The 2000 series (duralumin family) contains a lot of copper, which makes it less suited to anodizing. JIS H 8603 classifies it as Type 2(a), with a lower hardness requirement than Type 1 (HV 250 min.). The 7000 series is Type 2(b), with HV 300 min., also below Type 1.
If you need these alloys for strength, assume the hardness and color after anodizing will not match 1000- or 6000-series parts, and agree on the required performance with the processor. Avoid anodizing parts still joined to other metals, and avoid processing different alloys together in one batch; both cause uneven thickness and color.
How to Write (and Read) an Alumite Callout
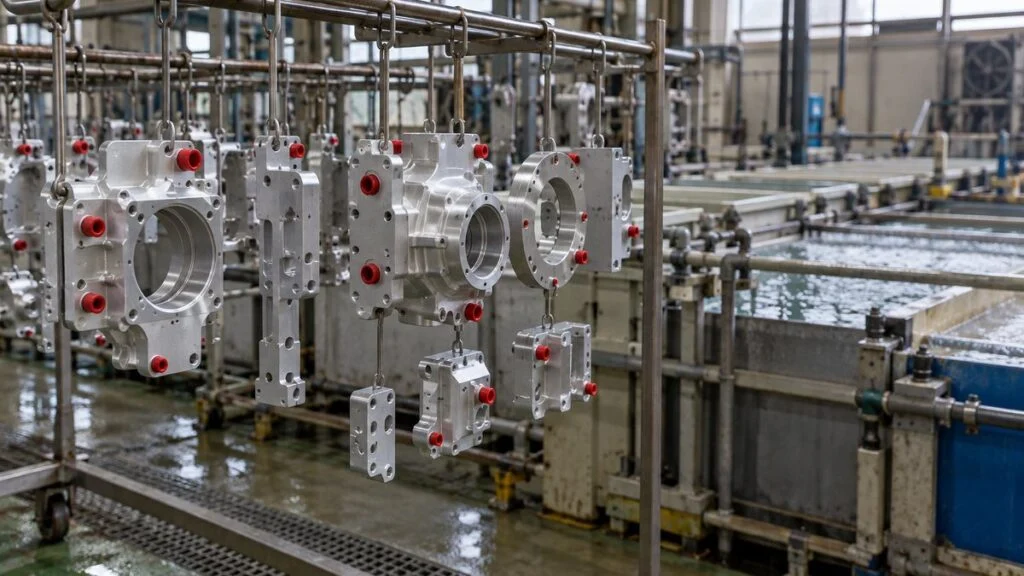
Many anodizing problems start with a vague drawing. A note that says only アルマイト処理 ("alumite treatment") leaves the processor unable to decide the type or the thickness. For drawing basics, see How to Read Japanese Engineering Drawings (JIS B 0001). This section covers what is specific to alumite.
What a Complete Callout Includes
At a minimum, the drawing note should state:
- Type and standard: JIS H 8601 for regular alumite, JIS H 8603 for hard
- Thickness: a grade for JIS H 8601 (e.g., AA10); a value with tolerance for JIS H 8603 (e.g., 30 ±5 µm)
- Color: clear (undyed), black, or, for colors, a color sample number or boundary sample
- Sealing: for hard coatings where wear resistance matters, state "unsealed"
- Dimensions: whether drawing dimensions apply before or after treatment
- Treatment area: surfaces to mask, and holes or threads to leave untreated
Also specify where the processor may hold the part on the fixture (where contact marks are acceptable) so that marks do not end up on cosmetic faces.
JIS H 8603 itself lists what the purchase order or process specification should state: the coating type, the base material (composition and temper), significant surfaces and masked areas, required thickness and tolerance, preferred contact points, and, when needed, dimensions and tolerances before and after treatment.
Spell out the standard, thickness, color, sealing, dimension basis, and treatment area in words.
2. Dimensions shown apply after anodizing
3. Mask the Ø20 H7 bore and M6 threads shown by the thick chain line; do not treat
4. Contact points on the back face
2. Color per boundary sample
3. Dimensions shown apply before anodizing
4. Mask the ground-connection face (thick chain line) to keep it conductive
All parts, dimensions, and notes are fictional. Follow your company's drafting rules or the customer's requirements where they exist.
Before or After Anodizing: Which Dimensions Apply?
Decide based on the state in which the part's function must be guaranteed. Dimensions that affect fits and assembly are usually guaranteed on the finished part, so they are marked "after treatment," and the machinist works back to the pre-treatment size.
"After treatment," however, can leave it unclear whether the machinist or the processor is responsible for the dimension. Some drawings mark only critical dimensions as after treatment and leave the rest as before treatment. Others specify dimensions to be finish-machined after anodizing. Whichever approach you use, agree on who is responsible for what with the processor before you place the order.
Masking, Threads, Fits, and Edges
Holes and threads normally get coated too, although coating is thinner deep inside a hole. Threads are coated on both crests and roots, which changes the pitch diameter, so consider masking tight-tolerance holes and threads. One processor's example: tight-tolerance holes and tapped holes with helical inserts are plugged with rubber plugs or screws, and flat or curved faces are covered with masking tape or masking paint.
Non-aluminum parts such as steel or stainless helical inserts can dissolve in the pretreatment or anodizing solutions, so install helical inserts after anodizing.
Edges need attention too. The coating does not form evenly on sharp edges and tends to chip or flake off, so add a chamfer or radius suited to the thickness. Recommended values differ between processors and references, so for thick hard coatings, confirm them at the design stage.
Do not anodize assemblies. Electrolyte can stay trapped in gaps and attack the part, so assemble after anodizing. Clean chips and oil out of blind holes and tapped holes before sending parts for treatment.
Inspection: How Thickness Is Measured
Japanese standards define two thickness measurement methods: microscopic cross-section (JIS H 8680-1) and eddy current (JIS H 8680-2). Cross-sectioning cuts the part, so it is destructive. Decide in advance which method will be used for inspection.
Checklist: Before You Quote or Anodize to a Japanese Drawing
Use this list when a Japanese drawing or purchase order specifies alumite, whether you are the buyer, the machinist, or the local processor.
- Type: clear, black/colored (dyed), electrolytically colored, or hard
- Standard and edition: JIS H 8601 (1999 or 2025 edition?) or JIS H 8603:1999
- Thickness: grade (AA10, etc.) or value with tolerance (30 ±5 µm, etc.)
- Color: undyed, black, or color with a sample number or boundary sample
- Sealing: sealed or unsealed (especially for hard coatings)
- Dimensions: before or after treatment, and who guarantees them
- Masking: bores, threads, ground faces, and how they are marked on the drawing
- Contact points: where rack marks are allowed
- Alloy and temper: e.g., A6063-T5, ADC12
- Pretreatment: matte or chemical polish, with a sample if one exists
- Electrolyte, if specified: sulfuric or oxalic
- Required performance and use: wear, heat, insulation, outdoor exposure
- Inspection: thickness method (cross-section or eddy current) and number of measurements
- Shorthand: meaning of any non-JIS codes (AA10-BK, HAA30) confirmed with the Japanese side
- Local spec: if you plan to process to MIL-A-8625 or another standard, written approval from the Japanese customer
Sample Inquiry to the Japanese Side
Edit the bracketed parts and send it before you quote:
Subject: Anodizing (alumite) requirements for drawing [drawing number]
We are reviewing drawing [drawing number], rev. [x]. The surface treatment note reads "[note as written, e.g., 硬質アルマイト 30μm]." Before we quote, please confirm the following:
1. Applicable standard and edition (JIS H 8601:1999 / :2025, or JIS H 8603:1999)
2. Coating thickness and tolerance, and whether the value is a minimum or nominal
3. Color (undyed / black / other) and whether a boundary sample will be provided
4. Sealed or unsealed
5. Whether the dimensions shown apply before or after anodizing
6. Areas to be masked and acceptable contact points
7. Thickness inspection method (eddy current or cross-section) and sample size
8. Whether processing to [MIL-A-8625 Type II/III, or local standard] is acceptable as an alternativeThank you.
Limits of This Guide
- The JIS H 8601 grades, typical uses, and designation format here are from the 1999 edition. The 2025 edition may differ in detail; check the current standard.
- The MIL-A-8625 correspondences are process-level comparisons. Thickness, testing, and acceptance criteria differ between the JIS and MIL systems, so a JIS callout cannot be replaced by a MIL callout without the customer's agreement.
- Growth ratios (1/3 to 1/2 of thickness) are rules of thumb from Japanese processors' published data. Confirm them by measuring trial parts for tight tolerances.
- Alloy suitability ratings are general tendencies. Results depend on the processor's equipment and know-how.
- Drawing conventions vary between companies and customers. Where the customer has its own drafting standard, it takes precedence over the examples here.
FAQ
What does "alumite" mean on a Japanese drawing?
Alumite (アルマイト) is the common Japanese word for anodizing aluminum; the formal term is 陽極酸化処理 (yokyoku sanka shori). Do not rely on the word alone in drawings or orders. Pair it with the standard number, such as JIS H 8601 or JIS H 8603.
Is hard alumite the same as Type III hard anodizing?
They are comparable processes, but not interchangeable specifications. JIS H 8603 sets minimum hardness by base alloy type and leaves thickness to agreement between buyer and processor, while MIL-A-8625 Type III has its own requirements. Get the customer's approval before substituting one for the other.
Can steel or stainless steel parts be anodized?
No. Anodizing converts the aluminum base metal itself into the coating, so it does not work on steel or stainless steel. Steel or stainless helical inserts left in an aluminum part can also dissolve in the pretreatment or anodizing solutions.
Does black anodizing fade outdoors?
It can. Most black alumite is dyed with organic dyes, which fade with UV and heat. For parts that must keep their color outdoors, consider electrolytic coloring, which resists UV fading, or a composite coating with paint.
How is anodic coating thickness measured?
By microscopic cross-section (JIS H 8680-1) or by eddy current (JIS H 8680-2). Cross-sectioning destroys the part, so agree on the method with the processor before ordering.
Sources
- JIS H 8601 (anodic oxide coatings on aluminium and its alloys): Japanese Standards Association, JSA Webdesk (JIS H 8601:2025, revised December 22, 2025) (Japanese); kikakurui.com, text of the 1999 edition (Japanese)
- JIS H 8603:1999 (hard anodic oxide coatings on aluminium and its alloys): kikakurui.com, text of the standard (Japanese); JSA Webdesk (Japanese)
- JIS B 0001:2019 (technical drawings for mechanical engineering, special-designation lines): kikakurui.com (Japanese)
- ISO 10074:2021 (hard anodic oxidation coatings on aluminium and its alloys): ISO
- MIL-A-8625 types and classes: Aluminum Anodizers Council, "Military Specification MIL-A-8625"
- Coloring methods and grade applications: Japan Aluminium Association, "8. Surface Treatment" (Japanese)
- Coating structure and alloying effects: Y. Tanaka, "Voltage and Current Control in Anodizing," Hyomen Gijutsu Vol. 68, No. 5 (2017) (Japanese)
- Coating structure, sealing, alloy suitability, dimensional change, order requirements: Toei Denka Kogyo, "Alumite Textbook (Basic)" (Japanese)
- Hard anodizing definition, thickness, sealing, dimensions: Riken Alumite Kogyo, "Hard Anodic Oxide Coatings" (Japanese)
- Electrolytic coloring and sealing: Sankyo Material, "Coatings (Alumite)" (Japanese)
- Dimensional change: Sanwa Mekki Kogyo FAQ (Japanese); Sun Kogyo, "Dimensional Change from Plating and Anodizing" (Japanese)
- Fit tolerances and pre-treatment target sizes: Nihon Shinkan technical column (Japanese)
- Coating in holes and threads, masking, helical inserts: Sanwa Mekki Kogyo FAQ (Japanese); Ueda Alumite Kogyo FAQ (Japanese); Koike Techno (Japanese)
- 7000-series color variation: Sanwa Mekki Kogyo FAQ (Japanese)
- Industry notation: Sanwa Mekki Kogyo, "How is anodizing notated?" (Japanese)
- Machining cautions by alloy: Denka Himaku Kogyo (Japanese)
- Anodizing ADC12: Silvec, "Anodizing for Aluminum Die Castings" (Japanese)
- Hard anodizing thickness and hardness examples: Kasugai Alumite Kogyo (Japanese)
Original article in JapaneseThis guide is adapted from a MONOSCOPE article written for readers in Japan: アルマイトの種類と違い|白・黒・硬質の膜厚と寸法変化、図面指示
About the editor
 MONOSCOPE EditorFOUNDER & EDITOR
Spent about ten years at a plant equipment maker and a plant engineering company, proposing, designing, and commissioning equipment, then moved into web marketing. Now a web consultant for B2B manufacturers, helping them explain their products and technology. Licensed in Japan as an Energy Manager and a Third-Class Chief Electrical Engineer.
Has run an engineering blog since 2017 (500+ articles) and a Japanese YouTube channel with about 20,000 subscribers. Each English guide is written from the Japanese shop-floor point of view and checked against the cited standards.