JIS Pipe Schedule & Thickness Chart vs ASME (Sch 40, 40S)
A line in a Japanese piping specification reads "100A Sch40 STPG370." You know Schedule 40 from ASME B36.10M, but the size is in "A," the material code is unfamiliar, and the table the supplier refers to is a JIS table, not an ASME one. Can you treat it as 4-inch Schedule 40 pipe and order fittings to match?
The short answer: for sizes 15A–200A, the JIS Sch 40 and Sch 80 wall thicknesses match ASME B36.10M to within 0.05 mm, but the outside diameters do not always match. At 65A, 125A, 150A, and 200A, the JIS OD differs from the ASME OD for the same nominal size by 1.5–3.3 mm. The "S" schedules (40S, 80S) and Japanese ordinary pipe (SGP) are two more traps.
This guide shows how to read a Japanese pipe callout, explains what the schedule number actually means, compares JIS G 3452, G 3454, and G 3459 with ASME B36.10M and B36.19M, and ends with a quick-reference table and a checklist for ordering and receiving pipe.
Contents
- How to Read "100A Sch40 STPG370"
- What a Schedule Number Means
- JIS vs. ASME Pipe Schedule Table (Sch 40 and Sch 80)
- Sch 40 vs. Sch 40S: ASME and JIS Use the "S" Differently
- SGP (JIS G 3452): Ordinary Pipe Without a Schedule
- Checklist: Ordering and Receiving JIS Pipe
- Questions for the Japanese Supplier
- Limits of This Guide
- FAQ
- Sources
How to Read "100A Sch40 STPG370"
A Japanese pipe callout combines a material standard, a size, and a wall-thickness column. Each part points to a specific row and column in a specific JIS table, so all three must be read together.
Figure 1: Decoding a Japanese Pipe Callout
Example: 100A Sch40 STPG370 (JIS G 3454)
| Part | Meaning | Closest ASME/US reading |
|---|---|---|
| 100A | Nominal size (yobi-kei, 呼び径) in the metric "A" series. The same size in the inch "B" series is 4B. | NPS 4 (DN 100) |
| Sch40 | Schedule 40 column of the JIS dimension table | Schedule 40, but read from the JIS table, not B36.10M |
| STPG370 | Carbon steel pipe for pressure service, JIS G 3454, minimum tensile strength 370 N/mm² | Not covered here; confirm any ASTM equivalent with the supplier |
The number in "100A" is a size name, not the OD in millimeters. JIS G 3454 100A pipe has an OD of 114.3 mm.
JIS G 3454 50A pipe, for example, has an OD of 60.5 mm, and in the Sch 40 column its wall is 3.9 mm. 50A and 2B refer to the same size. Specs sometimes add a manufacturing-process code after the grade, such as STPG370-E-G or STPG370-S-H, which identifies how the pipe was made (seamless or electric-resistance welded, and the finishing method).
This guide covers three JIS pipe standards:
- JIS G 3452 (SGP): carbon steel pipe for ordinary piping, for steam, water, oil, gas, and air at comparatively low working pressure. It has one wall thickness per size and no schedule columns.
- JIS G 3454 (STPG370, STPG410): carbon steel pipe for pressure service, up to about 350°C (660°F). Dimensions are given by schedule number.
- JIS G 3459: stainless steel pipe. Its table uses the columns 5S, 10S, 20S, 40, 80, 120, and 160.
What a Schedule Number Means
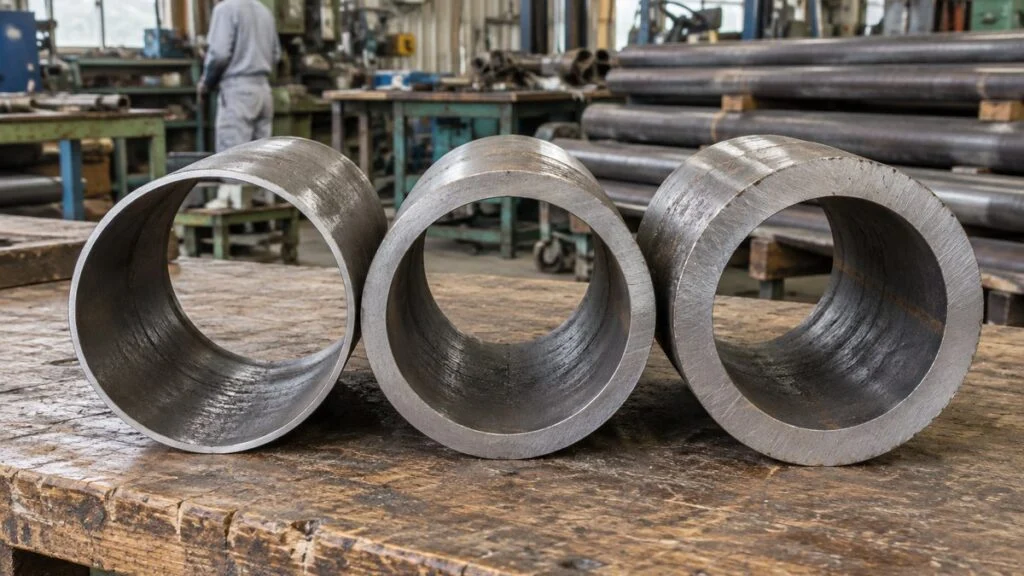
A schedule number is not a thickness. It selects a wall-thickness series in the table. Within the same standard and the same nominal size, Sch 80 is thicker than Sch 40, so the pipe has more steel cross-section to resist internal pressure. The OD stays the same, and the bore gets smaller.
Figure 2: 50A Pipe OD and Sch 40 vs. Sch 80 Cross-Sections
In JIS G 3454, the OD stays the same while the wall gets thicker and the ID gets smaller.
Scroll sideways to see the full figure.
Nominal dimensions. Manufacturing tolerances and wall loss from corrosion are not included.
The same schedule also gives different thicknesses at different sizes. Sch 40 is 2.8 mm at 15A but 6.0 mm at 100A. If a line size changes and the wall thickness is copied over unchanged, the result is a different specification, so re-read the schedule column whenever the size changes.
The Schedule Formula: A Pressure-to-Stress Ratio
The schedule number is commonly explained as a ratio of pressure to the material's allowable stress. JFE Steel describes it this way, and it is useful for estimating a rough schedule before you look up the table.
Allowable stress is the stress a design code permits for a given material at a given temperature. It is not the tensile strength at which the material breaks, so you look it up by material and temperature.
As an illustration only, assume P = 4 MPa (about 580 psi) and S = 100 MPa (about 14,500 psi). The result is 40. This shows the ratio; it does not mean every Sch 40 pipe is good for 4 MPa.
Real wall-thickness design does not stop at the schedule formula. The design code that applies to the project sets the required thickness, with allowances for corrosion, threading or other machining, and manufacturing tolerance. JFE's explanation lists these allowances too, but do not apply its example correction values to every line. Use the values for the code and the manufacturing method that actually apply.
When you pass pressures between teams, also state whether each value is gauge or absolute, and keep normal operating values separate from design conditions.
How a Thicker Wall Changes ID and Flow Velocity
Moving to a heavier schedule at the same nominal size keeps the OD the same but narrows the flow path. To carry the same flow, the average velocity goes up, so flow calculations must be redone along with the strength check.
Take 50A carbon steel pipe changed from Sch 40 to Sch 80. Subtracting twice the wall thickness from the nominal OD of 60.5 mm, the ID goes from 52.7 mm to 49.5 mm.
The flow area is the area of a circle with the ID as its diameter. For the same volumetric flow, velocity is inversely proportional to flow area, so the square of the ID ratio gives the change in velocity.
Figure 3: Effect of a Wall Change on 50A Flow Area and Velocity
Relative to Sch 40, Sch 80 has about 88.2% of the flow area and about 113.3% of the velocity at the same flow.
Both bars are scaled to a 120% maximum. Area ratio = (49.5/52.7)². The velocity ratio is its inverse, for the same volumetric flow (for example, a liquid).
If the velocity before the change is 2.0 m/s (about 6.6 ft/s), it becomes about 2.27 m/s (about 7.4 ft/s). Pressure drop also depends on pipe diameter and roughness, so this velocity ratio cannot be used directly as a pressure-drop ratio. On pumped lines, include the smaller bore when you re-evaluate the pump operating point.
Related: Centrifugal Pumps in Parallel: Why Flow Doesn’t Double
JIS vs. ASME Pipe Schedule Table (Sch 40 and Sch 80)
The table below puts JIS G 3454 (carbon steel pipe for pressure service) next to ASME B36.10M for the common sizes from 15A to 200A. Use it in order: pick the standard, go to the size row, then read the schedule column.
Figure 4: JIS G 3454 vs. ASME B36.10M, Sch 40 and Sch 80 (mm)
Wall thicknesses agree to within 0.05 mm. Highlighted ODs differ by 1.5 mm or more.
Scroll sideways to see the full table.
| JIS size | NPS | OD | Sch 40 wall | Sch 80 wall | |||
|---|---|---|---|---|---|---|---|
| JIS | ASME | JIS | ASME | JIS | ASME | ||
| 15A | 1/2 | 21.7 | 21.3 | 2.8 | 2.77 | 3.7 | 3.73 |
| 20A | 3/4 | 27.2 | 26.7 | 2.9 | 2.87 | 3.9 | 3.91 |
| 25A | 1 | 34.0 | 33.4 | 3.4 | 3.38 | 4.5 | 4.55 |
| 32A | 1-1/4 | 42.7 | 42.2 | 3.6 | 3.56 | 4.9 | 4.85 |
| 40A | 1-1/2 | 48.6 | 48.3 | 3.7 | 3.68 | 5.1 | 5.08 |
| 50A | 2 | 60.5 | 60.3 | 3.9 | 3.91 | 5.5 | 5.54 |
| 65A | 2-1/2 | 76.3 | 73.0 | 5.2 | 5.16 | 7.0 | 7.01 |
| 80A | 3 | 89.1 | 88.9 | 5.5 | 5.49 | 7.6 | 7.62 |
| 100A | 4 | 114.3 | 114.3 | 6.0 | 6.02 | 8.6 | 8.56 |
| 125A | 5 | 139.8 | 141.3 | 6.6 | 6.55 | 9.5 | 9.53 |
| 150A | 6 | 165.2 | 168.3 | 7.1 | 7.11 | 11.0 | 10.97 |
| 200A | 8 | 216.3 | 219.1 | 8.2 | 8.18 | 12.7 | 12.70 |
JIS values: Nippon Steel "Steel Pipes for Piping" catalog (JIS G 3454); the Sch 40 and Sch 80 columns of JIS G 3459 (stainless) list the same values. ASME values: B36.10M as tabulated by Project Materials. All nominal dimensions; finished pipe has tolerances set by each standard.
Three things stand out:
- Wall thickness: JIS lists Sch 40 and Sch 80 walls to 0.1 mm; ASME lists them to 0.01 mm (converted from inches). In this size range, the two never differ by more than 0.05 mm.
- OD: at 15A–50A the JIS OD is 0.2–0.6 mm larger. At 80A it is 0.2 mm larger, and 100A is identical. At 65A, 125A, 150A, and 200A, the gap is 1.5–3.3 mm, enough to matter for butt-weld fit-up and for fittings and flanges bored for the other system.
- ID: because the OD differs, the ID differs too, even where the wall matches. Recalculate the ID from the JIS OD for flow calculations.
Some manufacturer tables alternate wall thickness and weight per meter in neighboring columns. Check the unit of each column before reading a value.
Related: JIS vs ASME (ANSI) vs JPI Flanges: How to Match Them
Related: Socket Weld vs Butt Weld: SW/BW on Japanese Piping Specs
Sch 40 vs. Sch 40S: ASME and JIS Use the "S" Differently
Schedules come in two styles: numbers alone (40, 80) and numbers with an "S" suffix (10S, 40S). JIS and ASME label these series differently, so "stainless means 40S" does not hold across both systems.
In ASME, the "S" marks pipe dimensioned to B36.19M (stainless steel pipe) to distinguish it from B36.10M pipe. ASME states that the walls are not the same as B36.10M for Schedule 10S at NPS 14–22, Schedule 40S at NPS 12, and Schedule 80S at NPS 10 and 12. For NPS 1/2–8, the 40S and 80S walls equal the Sch 40 and Sch 80 walls. At NPS 12, for example, 40S is 9.53 mm while Sch 40 is 10.31 mm.
In JIS G 3459, the stainless table has columns 5S, 10S, 20S, and then 40 and 80 without an "S." Do not rename "40" as "40S." Match the standard number, nominal size, and column name as a set.
At 50A in JIS G 3459, Sch 20S is 3.5 mm and Sch 40 is 3.9 mm. The Sch 40 wall is the same as in JIS G 3454 carbon steel pipe, so reading 3.5 mm as "Sch 40" means you picked the wrong column.
Supplied pipe can also differ from the table. Nippon Steel Stainless Steel Pipe's welded pipe catalog lists 4.0 mm in the 40 column at 50A. Standard dimensions and commercially available dimensions can differ, so check the supplier's product specification too, and order 3.9 mm or 4.0 mm explicitly.
Figure 5: Read Each Schedule Series in Its Own Table
At JIS 50A, keep Sch 40 and Sch 20S apart. The JIS G 3459 Sch 40 wall is 3.9 mm.
Scroll sideways to see the full figure.
The two cross-sections on the left are not the same schedule. Keep supplied dimensions separate from standard dimensions, and check them against the product specification.
On Japanese sites you may also hear informal nicknames for schedules. For ordering, rely on the standard number and the column name, not the nickname, and confirm whether the table is JIS or ASME before taking any dimension from it.
A related claim, "stainless is stronger than carbon steel, so it can be thinner," does not hold as a general rule. Allowable stress depends on the grade and temperature, and the corrosion environment also drives material selection. Evaluate each condition separately. When stainless pipe connects to carbon steel, also check the conditions for galvanic (dissimilar-metal) corrosion, separately from the schedule choice.
Related: SUS304, SUS316, SUS430: JIS Grades and AISI/ASTM Equivalents
SGP (JIS G 3452): Ordinary Pipe Without a Schedule
SGP is the carbon steel pipe for ordinary piping in JIS G 3452. It is a different standard from STPG (JIS G 3454) and has a single wall thickness for each size instead of schedule columns. It uses the same JIS ODs as STPG.
Figure 6: SGP Wall Thickness vs. JIS G 3454 Sch 40 (mm)
Same OD, but SGP is thinner than Sch 40 at most sizes.
| Size | OD | SGP wall | STPG Sch 40 wall |
|---|---|---|---|
| 15A | 21.7 | 2.8 | 2.8 |
| 20A | 27.2 | 2.8 | 2.9 |
| 25A | 34.0 | 3.2 | 3.4 |
| 32A | 42.7 | 3.5 | 3.6 |
| 40A | 48.6 | 3.5 | 3.7 |
| 50A | 60.5 | 3.8 | 3.9 |
| 65A | 76.3 | 4.2 | 5.2 |
| 80A | 89.1 | 4.2 | 5.5 |
| 100A | 114.3 | 4.5 | 6.0 |
SGP values: Nippon Steel submittal drawing for lined pipe made from JIS G 3452 (SGP) pipe. Nominal dimensions.
Even where the wall happens to match, as at 15A, SGP is not the same product as STPG Sch 40. The material and test requirements differ, so order to the standard the specification calls for.
Checklist: Ordering and Receiving JIS Pipe
A purchase order that says only "50A, Sch40" leaves the standard and material open to interpretation. Put the design conditions into the quotation specification so every bidder quotes the same pipe. A fictional example line: "JIS G 3454, STPG370, 50A, Sch40," followed by length, quantity, manufacturing process, pipe-end finish, and the inspection certificates required.
- Standard and material grade: identifies the dimension table and the material (for example, JIS G 3454 STPG370)
- Nominal size, schedule, length, and quantity: fixes the pipe dimensions and the amount
- Manufacturing process, pipe-end type, and joint conditions: matches the pipe to the installation drawings and fittings. For butt welds, the pipe-end shape and any step at the inside surface matter, so align the pipe and fitting specs for socket-weld (SW) or butt-weld (BW) joints.
- Connection type: threaded, flanged, and welded joints fit up at different places and have different installation requirements, so manage the pipe schedule and the connecting parts as one set
- Inspection, certificates, and marking: specifies the documents you will check at receiving
- Fittings and flanges: confirms they are made for JIS pipe OD, especially at 65A, 125A, 150A, and 200A
- Flange and valve ratings: specified separately, because a heavier pipe wall does not raise their pressure-temperature ratings
Figure 7: Matching the Specification, Pipe Marking, and Pipe-End Dimensions
Match the documents to the actual pipe, and check OD and wall thickness as two separate dimensions.
Scroll sideways to see the full figure.
A concept diagram of measuring locations. It is not a procedure for opening piping in service.
At receiving, first match the pipe marking and the inspection certificate to the purchase specification. Then check OD and wall thickness separately, and judge any gap between nominal and measured values against the tolerances in the standard.
- OD alone is not enough: calipers on the OD cannot tell Sch 40 from Sch 80 at the same size.
- Wall at the pipe end: on new, open-ended pipe you can measure the wall at the end, but do not measure across the bevel.
- Pipe in service: wall-loss surveys follow the plant's maintenance plan and measurement procedure, and need their own safety controls. Do not return unidentified pipe to high-pressure service based on guesswork.
- Material changes: if the material changes, recheck the connected equipment and fittings at the same time, and update the drawings and the purchase order together so one does not fall out of step with the other.
- Short replacement spools: do not copy only the nominal size from the existing line. Trace the standard and wall from material records and drawings, and check the connecting ends before approving a substitute.
Related: Delivery Specification (Nonyu Shiyosho): What to Check
Related: Quotation Specification (Mitsumori Shiyosho): Sample Format
Questions for the Japanese Supplier
- Which material standard and grade applies to each line, for example JIS G 3452 (SGP), G 3454 (STPG370), or G 3459 (stainless)?
- Which dimension table is the pipe made to: the JIS table or ASME B36.10M/B36.19M?
- Is the OD to JIS or to ASME? Are the fittings and flanges made for the same OD?
- For stainless pipe, is the wall from the JIS G 3459 "40" column or from ASME 40S? Is the supplied wall the standard value (for example, 3.9 mm at 50A) or a commercial thickness (for example, 4.0 mm)?
- What manufacturing process (seamless or welded) and end finish will be supplied?
- Which inspection certificates (mill certificates) and markings will come with the pipe?
Limits of This Guide
- The comparison covers 15A–200A and Sch 40/80 only. Other sizes and schedules need their own check against the current standards.
- All values are nominal. Finished pipe has tolerances, and suppliers may stock walls that differ from the standard values.
- A schedule number does not set an allowable pressure. Wall thickness is decided by the design code that applies to the project, with its own allowances.
- Material equivalents between JIS and ASTM grades are not covered here; confirm them with the supplier and the responsible engineer.
- Cost depends on grade, wall, process, quantity, and market prices. Compare quotes for the same length and the same required performance, including installation, rather than using a fixed multiple of carbon steel.
- A heavier wall does not remove thermal expansion. Pipe supports and the loads passed to connected equipment still need their own design.
FAQ
Is JIS Sch 40 the Same as ASME Schedule 40?
The wall thickness is effectively the same from 15A to 200A (within 0.05 mm), but the OD differs at several sizes, by 1.5–3.3 mm at 65A, 125A, 150A, and 200A. Treat JIS pipe and ASME pipe as different products and check both OD and wall.
What Is the Difference Between Sch 40 and Sch 80?
At the same standard and nominal size, Sch 80 has a thicker wall. The OD is the same, so the ID is smaller; check that the line can still carry the required flow, not just the pressure.
Are Sch 40 and Sch 40S the Same?
Not without naming the standard and size. In ASME, 40S (B36.19M) equals Sch 40 (B36.10M) up to NPS 10 but differs at NPS 12. JIS G 3459 uses a "40" column, not "40S." Check the standard number and the dimensions of the actual product.
What Pressure Is Sch 40 Pipe Rated For?
The schedule number alone does not set an allowable pressure. Material, temperature, size, and corrosion allowance must be evaluated under the applicable design code. Using the pressure-to-stress formula as a service limit is unsafe.
Can SGP Pipe Be Treated as Sch 40?
No. SGP is JIS G 3452 ordinary pipe, a different standard from STPG. Its wall is thinner than Sch 40 at most sizes, and even where the thickness matches, the material and test requirements differ. Order to the standard in the specification.
Sources
- Schedule number and the approximate formula: JFE Steel, "What does the schedule number of steel pipe mean?" (Japanese); Engineering ToolBox, "Pipe Schedules"
- JIS G 3454 and G 3452 dimensions, manufacturing processes, marking, and tolerances: Nippon Steel, "Steel Pipes for Piping" catalog (Japanese)
- STPG370 minimum tensile strength: Nippon Steel, construction products handbook (Japanese)
- JIS G 3454 scope (pressure service up to about 350°C): GlobalSpec, JIS G 3454 summary
- JIS G 3452 scope: JIS G 3452 summary (tubingchina.com)
- SGP wall thickness by size: Nippon Steel, submittal drawing for lined SGP pipe (Japanese)
- JIS G 3459 column names, standard dimensions, and commercial thickness note: Nikko Stainless, "Schedule dimension tables" (Japanese)
- Supplied stainless pipe dimensions: Nippon Steel Stainless Steel Pipe, "Welded Stainless Steel Pipe" catalog (Japanese)
- Allowable tensile stress of steel by temperature (older reference; take actual design values from the current applicable code): Ministry of Economy, Trade and Industry (METI), "Allowable Tensile Stress of Steel Materials at Each Temperature" (Japanese)
- ASME B36.10M and B36.19M wall thicknesses: Project Materials, "Pipe Wall Thickness: Sch 40 & 80"
- Meaning of the "S" suffix and sizes where B36.19M differs from B36.10M: ASME, "B36.19M Stainless Steel Pipe"
Original article in JapaneseThis guide is adapted from a MONOSCOPE article written for readers in Japan: Sch(スケジュール番号)とは?計算式と厚さ早見表・40Sとの違い
About the editor
 MONOSCOPE EditorFOUNDER & EDITOR
Spent about ten years at a plant equipment maker and a plant engineering company, proposing, designing, and commissioning equipment, then moved into web marketing. Now a web consultant for B2B manufacturers, helping them explain their products and technology. Licensed in Japan as an Energy Manager and a Third-Class Chief Electrical Engineer.
Has run an engineering blog since 2017 (500+ articles) and a Japanese YouTube channel with about 20,000 subscribers. Each English guide is written from the Japanese shop-floor point of view and checked against the cited standards.