Rc (PT) vs NPT: How to Read R, Rp, and G Pipe Thread Codes
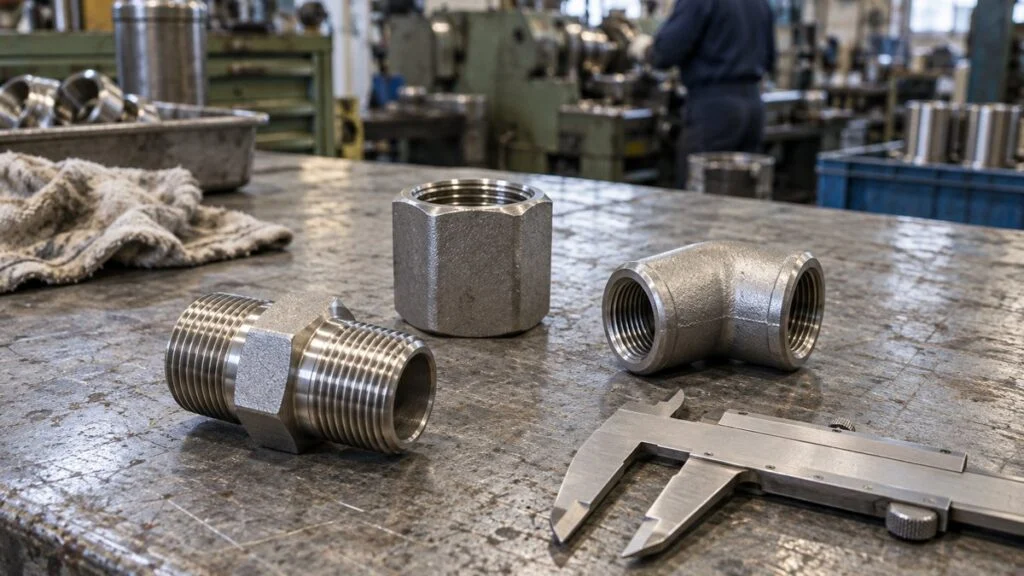
A pressure gauge arrives from a Japanese supplier with "R1/4" on the datasheet. The Japanese drawing for the skid calls out "Rc 1/2 (PT)" on the instrument ports. Your plant runs NPT, your stores carry BSPT and BSPP fittings, and the question is simple: will any of this screw together?
The short answer: R, Rc, and Rp threads (JIS B 0203, based on ISO 7-1) and NPT threads (ASME B1.20.1) are not interchangeable. R, Rc, and NPT are all taper pipe threads (Rp is the parallel female partner of R), but the thread angle (55° vs. 60°), the thread form, and most pitches differ.
At 1/2 and 3/4, the threads per inch (TPI) even match, so matching TPI alone cannot tell you whether a pair is compatible.
This guide decodes the designations you see on Japanese drawings and datasheets: R, Rc, Rp, G, and the older PT, PS, and PF. It then compares them with NPT, BSPT, and BSPP, shows where each joint seals, and ends with a checklist, questions for the Japanese side, and RFQ wording you can copy.
Contents
- Quick Decoder: What Each Designation Means
- R, Rc, and Rp: Japan's Taper Pipe Threads
- NPT: The American Taper Pipe Thread
- Rc (PT) vs. NPT: Side-by-Side Comparison
- BSPT, BSPP, and Where G Threads Fit
- Specifying Adapters and Replacement Parts
- Checklist: Confirm Before You Connect
- Questions to Ask the Japanese Supplier
- How to Write Pipe Threads in an RFQ
- Limits of This Guide
- FAQ
Quick Decoder: What Each Designation Means
Three questions help sort out any pipe thread callout: male or female, tapered or parallel, and where the joint seals. The table below answers all three for the designations you are most likely to meet.
| Designation | Male / female | Taper / parallel | Standard | Where it seals | Name you may know it by |
|---|---|---|---|---|---|
| R | Male | Taper | JIS B 0203 / ISO 7-1 | On the threads (with sealant) | BSPT male |
| Rc | Female | Taper | JIS B 0203 / ISO 7-1 | On the threads (with sealant) | BSPT female |
| Rp | Female | Parallel (mates with R) | JIS B 0203 / ISO 7-1 | On the threads (with sealant) | Parallel female for R (also in EN 10226-1); not a G thread |
| G | Male or female | Parallel | JIS B 0202 / ISO 228-1 | Gasket, O-ring, or seating face, not the threads | BSPP |
| PT | Male or female | Taper | Old JIS designation (annex of JIS B 0203) | On the threads | Today written R (male) or Rc (female) |
| PS | Female | Parallel (mates with PT) | Old JIS designation (annex of JIS B 0203) | On the threads | Closest current designation is Rp (confirm) |
| PF | Male or female | Parallel | Old JIS designation (annex of JIS B 0202) | Gasket or face | Today written G |
| NPT | Male or female | Taper | ASME B1.20.1 | On the threads (with sealant) | American taper pipe thread |
The rest of this guide explains each row, starting with the Japanese side.
R, Rc, and Rp: Japan's Taper Pipe Threads
Rc is the symbol for a tapered female pipe thread under JIS B 0203, Japan's standard for taper pipe threads. Its male partner is R, and the two screw together to make a pressure-tight joint. You will see these symbols on pipe fittings, valves, and instrument connections built for the Japanese market.
Since the 1982 revision, the main text of JIS B 0203 has followed ISO 7-1, the international standard for these threads. ISO 7-1 threads are also covered by EN 10226 (which replaced BS 21), and outside Japan they are commonly sold as BSPT. Swagelok's identification guide groups JIS R and Rc with BSPT as the same tapered end connection.
"Taper" means the diameter shrinks toward the end of the thread, so how tightly the parts engage depends on how far they are screwed in. On a parallel thread, the basic diameter stays the same along the axis. On a taper thread, the measured diameter changes depending on where you measure.
How R, Rc, and Rp Differ
R is the taper male thread, Rc is the taper female thread, and Rp is a parallel female thread designed to mate with an R male. Rp is parallel, but it belongs to the taper pipe thread system. Being parallel does not make it a G thread.
If a gauge datasheet says "R1/4," the mating port must be an Rc 1/4 or another female thread designed for R. A parts list that says only "1/4" is missing both the standard and the gender. The size alone does not define what to order.
Figure 1 compares the three profiles in simplified cross-section.
The blue lines trace the thread envelope. Rc narrows toward the inside, Rp stays parallel, and both are designed to receive an R male thread.
Simplified cross-sections that compare taper and parallel envelopes only. Actual thread profiles and machining details are omitted.
All three are used where the joint seals on the threads. In practice, the threads are sealed with the specified thread tape or sealant compound, chosen to suit the materials and the fluid.
Pipe threads are also a separate system from bolt threads. Do not confuse an R or G size with a metric screw size such as M8; the sizes and dimensions follow different rules.
PT, PS, and PF: Old JIS Designations Still on Drawings
PT is the former JIS symbol for taper pipe threads, and it is still defined in an annex of JIS B 0203. Unlike Rc, PT was used for both male and female threads. If you remember only "PT = Rc," you will miss the male threads, which are now written R.
Catalogs that write "R (PT)" or "Rc (PT)" are pairing the current shape-specific symbol with the old one. The old system also had PS, a parallel female thread that mates with a PT male, and PF, a parallel pipe thread now covered by G in JIS B 0202. Treat PT, PS, and PF as three different things.
On older drawings, check the edition of the standard and the gender of each thread before choosing inspection gauges. According to Japanese gauge maker OSG, PT gauges and R gauges mark the acceptable range of the pipe end differently (one notch vs. two notches). The annexes also do not cover every size, so a PT callout in an unusual size needs confirming.
When you replace equipment, compare the stamp on the part, the original purchase specification, and the connection drawing. If the drawing and the part disagree, do not pick one by guesswork. Ask the supplier which document reflects the as-built condition.
A 1-Inch Pipe Thread Is Not 25.4 mm
Pipe thread sizes are not the thread's outside diameter converted to inches. The major diameter of an R1 thread at the gauge plane is about 33.249 mm (1.309 in), not 25.4 mm.
Because R is tapered, the measured diameter also changes between the tip and the base. Instead of memorizing "R1 is 33 mm," note which diameter and which position in the standard's table you are comparing against. That habit is more useful when you check a part on the bench.
The nominal pipe size is not the bore either. The actual inside diameter depends on wall thickness, so use the real ID, not the thread size, for flow and velocity calculations.
NPT: The American Taper Pipe Thread
NPT is the American taper pipe thread defined in ASME B1.20.1. Like R threads, it is used on piping and instrument connections, but its thread angle is 60°, not the 55° of the R family. NPT crests and roots are flat, while ISO 7-1 (R/Rc) crests and roots are rounded.
NPT sizes are given in inches, such as 1/4 NPT, and you will see them on instruments and valves from many countries. The country of manufacture does not tell you the thread standard. Even a product made in Japan may have NPT ports if it was ordered that way, so check the model code and the connection callout.
Thread Angle and Taper Are Different Dimensions
The 55° and 60° figures are the included angle between the two flanks of one thread, seen in a section through the axis. The taper describes how the overall diameter changes along the axis. Do not treat these two as the same kind of angle.
R, Rc, and NPT all use the same taper: 1:16 on diameter. The thread angle, TPI, diameters, and crest and root shapes are each set by their own standard, so an identical taper does not make the threads interchangeable.
Figure 2 enlarges a single thread to show the angle difference.
One thread is enlarged to show the angle. Crest and root radii, truncation, and tolerances are simplified.
A 1:16 taper means the diameter changes by 1 unit over 16 units of length. That is a different quantity from the slope of one flank or the thread angle, so label which dimension you mean when you put it on a drawing.
NPS and NPTF Are Not Other Names for NPT
American straight (parallel) pipe threads come in several types, such as NPSM and NPSC, each with its own purpose and mating rules. Do not shorten them to "NPS" and assume they are all the same. Check the full designation and the connection type specified for the product.
NPTF is the Dryseal pipe thread defined in ASME B1.20.3. It is designed to seal through contact between crests and roots, which NPT does not rely on. Because the crest and root dimensions differ, do not treat NPTF and NPT as the same specification just because the size and TPI match.
Rc (PT) vs. NPT: Side-by-Side Comparison
The core differences are the thread angle (55° vs. 60°), the TPI at each size, and the detailed dimensions. Matching sizes never make a correct pair, so if you must connect the two, use an adapter made for that purpose.
| Item | R / Rc / Rp | NPT |
|---|---|---|
| Standard | JIS B 0203 (based on ISO 7-1) | ASME B1.20.1 |
| Thread angle | 55° | 60° |
| Crests and roots | Rounded | Flat |
| Taper | R and Rc: 1:16. Rp: parallel | 1:16 |
| Gender in the designation | R = male; Rc and Rp = female | Not in the symbol; state male or female separately |
| Old or related symbols | PT and PS still appear | Keep separate from NPTF, NPSM, and others |
| Interchangeable? | No. Do not mix R-family threads and NPT, even where the size or TPI matches. | |
Same 14 TPI at 1/2 and 3/4, Still Not Compatible
The TPI does not differ at every size. At 1/2 and 3/4, both systems use 14 threads per inch. The thread angle and diameters still differ, so matching TPI is not evidence that the threads fit.
At 1/4 and 3/8, the R family has 19 TPI and NPT has 18. Because the pitches differ, the threads fall further out of step the deeper they engage, and the feel of a few turns by hand cannot confirm the standard.
Figure 3 lists the TPI for common sizes and converts the 1/4 size to pitch in millimeters.
Values are threads per inch (TPI). Use this table to tell the standards apart, not to accept or reject a part.
| Size | R family (ISO 7-1) | NPT | What it tells you |
|---|---|---|---|
| 1/8 | 28 | 27 | TPI differs |
| 1/4 and 3/8 | 19 | 18 | TPI differs |
| 1/2 and 3/4 | 14 | 14 | Same TPI, but thread form and diameters differ |
| 1 | 11 | 11.5 | TPI differs |
A pitch gauge lets you compare thread spacing, but the gauge must also match the thread form. Sizes 1/2 and 3/4 look very similar in the two systems. Swagelok notes that positive identification may need an optical comparator, so cross-check the drawing, the stamp, and the maker's specification rather than forcing a call from measurement alone.
Measuring the outside diameter with calipers also helps narrow the options, but the reading depends on where you measure on the taper and on wear. Do not reuse an identification table as an acceptance standard. For inspection, use the gauges and methods the standard specifies.
BSPT, BSPP, and Where G Threads Fit
BSPT (British Standard Pipe Taper) is the common name for the tapered thread of the ISO 7-1 family, and you will see it when matching Japanese R and Rc threads to non-Japanese fittings. A spec that says only "BSP" does not settle whether the thread is tapered or parallel, or how the end connection seals.
BSPP (British Standard Pipe Parallel) is the common name for the parallel pipe thread associated with ISO 228-1, the G thread. BSPT and BSPP look alike on paper, but they can seal in different ways. Check the product's connection drawing and the standard it cites before you choose a mating part.
The same applies when non-Japanese instruments go into Japanese piping. Read the connection drawing for R, Rc, Rp, or G. If it only says "BSP," ask the manufacturer for the applicable standard and the sealing method.
G Threads Seal at a Gasket, O-Ring, or Seating Face
G is a parallel pipe thread, and unlike the R family, it is not meant to seal on the threads. It works together with a sealing feature designed into the end connection, such as a gasket, an O-ring, or a seating face. For straight-thread end connections like these, Swagelok notes that thread sealant is not required or recommended.
Do not put a G male into an Rc female, or an R male into a G female, just because the size matches. Unless the equipment maker specifically designed and specified a mixed connection, confirm that the thread standard and the sealing feature belong together.
Figure 4 shows where each type of joint seals.
Left: R into Rc. Right: an example G connection with a face gasket. Blue marks the sealing point. On the right, the gasket is clamped between the shoulder of the male part and the end face of the female part.
Simplified cross-sections with threads and dimensions omitted. The right side shows one example of a G connection.
A thread that tightens up does not stop leaks if the intended sealing surfaces never meet. Treat "mechanically attached" and "sealed" as two separate checks, the same way you would with flange facings and gaskets.
For connections that use an O-ring or gasket, you also need a seal material that suits the fluid, temperature, and pressure, plus a proper sealing surface on the mating part. Put those conditions on the drawing, not just the thread symbol.
Which Combinations Are Standard?
Use this table as a first screen when a mixed set of parts lands on the bench. "Not a standard pair" means the combination is not defined by a common standard; only a maker's specific design and approval can justify it.
| Male | Female | Status | Seal |
|---|---|---|---|
| R | Rc | Standard pair (taper/taper) | On the threads, with sealant |
| R | Rp | Standard pair (taper/parallel) | On the threads, with sealant |
| G | G | Standard pair (parallel/parallel) | Gasket, O-ring, or seating face |
| G | Rc or Rp | Not a standard pair | Confirm with the maker |
| R | G | Not a standard pair | Confirm with the maker |
| NPT | NPT | Standard pair | On the threads, with sealant |
| NPT | Rc, Rp, or G (or the reverse) | Not compatible | Use an adapter |
Specifying Adapters and Replacement Parts
When you use an adapter, spell out each end, for example "R 1/4 male on one end, 1/4 NPT female on the other." "1/4 adapter" says nothing about direction or gender. A vague callout like that is how a site ends up receiving an adapter with two male ends.
Matching threads do not guarantee that the adapter body suits the system. Check its pressure rating, material, and temperature range. A small adapter is still part of the pressure boundary, so judge it against the same service conditions as the instrument or valve it connects.
Connections that involve dissimilar materials or stainless steel also need attention to corrosion and galling. Choose an assembly method that does not overload the threads. If a replacement changes the material, check chemical and environmental compatibility, not just strength.
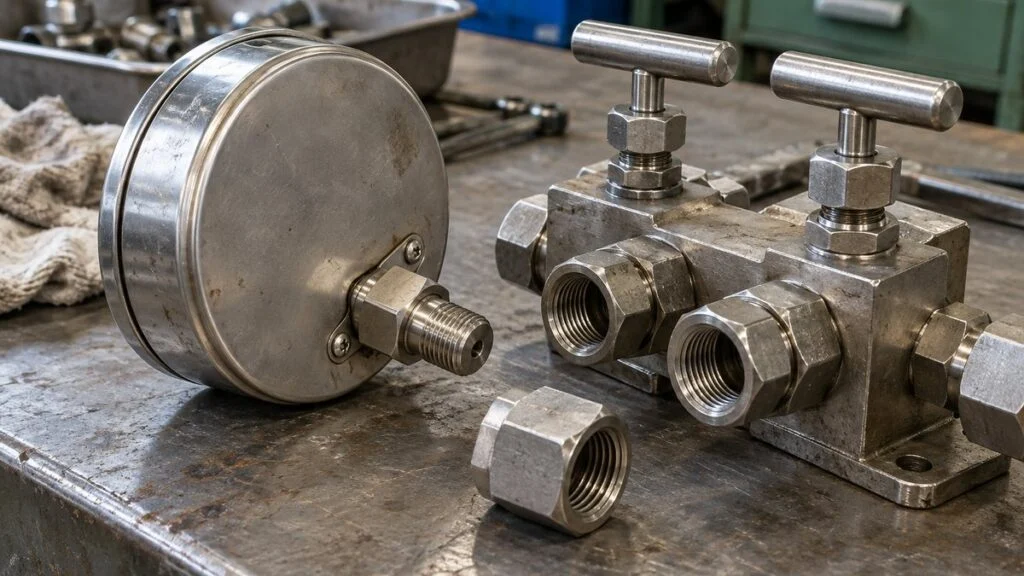
The number of turns and the tightening torque depend on the size, materials, sealant, and the connected component. Never force a mismatched thread in with a wrench, and do not keep tightening just to stop a leak. Go back to the manufacturer's assembly instructions.
Plastic female threads deserve extra care. Screwing a taper male thread into one can spread the female part until it cracks. Japanese plastic pipe makers such as Kubota ChemiX give cautions on tightening threaded joints for plastic fittings, so follow the manufacturer's specified conditions.
Thread tape and sealant compound cannot make up for a mismatched standard. Keep sealant from squeezing out past the tip into the flow path, where it can travel into instruments as debris.
Before you loosen any connection, confirm separately that the flow is isolated and that residual pressure is gone. Follow your site's isolation and lockout/tagout procedure. After assembly, check for leaks and correct function by the specified methods, and record the port and adapter specifications.
A photo showing the stamp, plus an updated drawing, saves the next person from having to identify the thread from scratch.
Checklist: Confirm Before You Connect
Figure 5 moves the decision away from "it looks like it will fit" and back to the standard and the seal. If any line is unknown, resolve it before anything is tightened.
Record each item for every connection, including both ends of any adapter.
| Item | What to record (example) | What goes wrong if you skip it |
|---|---|---|
| Standard and gender | R 1/4 male; 1/4 NPT female | Wrong standard or wrong gender ordered in the same size |
| Taper or parallel | Rc vs. Rp vs. G | Wrong assumption about where the joint seals |
| Sealing method | Specified tape or compound; seating face or O-ring | Joint tightens but still leaks |
| Service conditions | Material, fluid, pressure, temperature | Parts other than the thread are unsuitable |
| Evidence and revision | Stamp, connection drawing, model code, manual | A guess about an old designation is passed on to the next replacement |
Questions to Ask the Japanese Supplier
Send these questions before the equipment ships, ideally while the outline drawing is still under review. Asking for written answers on the drawing avoids confusion later.
- Which standard is each connection made to: JIS B 0203 (R, Rc, Rp), JIS B 0202 (G), or ASME B1.20.1 (NPT)?
- Is each connection male or female, and tapered or parallel?
- Where does each joint seal: on the threads with sealant, or at a gasket, O-ring, or seating face? Is the seal supplied with the equipment?
- The drawing shows PT, PS, or PF. What is the current designation for each port (R, Rc, Rp, or G)?
- Can the equipment be supplied with NPT connections instead? If not, will you supply adapters, and what are their material and pressure rating?
- Does the stamp on the part match the drawing revision we have?
- What sealant, tightening method, and torque or number of turns do you recommend for each connection?
How to Write Pipe Threads in an RFQ
Write the designation, the size, the gender, and the standard number every time. The examples below use placeholder values in brackets; replace them with your actual service conditions.
- Instrument connection: "Process connection: R 1/4 male taper pipe thread per JIS B 0203 (ISO 7-1)."
- Equipment port: "Instrument ports: Rc 1/2 female taper pipe thread per JIS B 0203 (ISO 7-1). NPT not acceptable unless approved in writing."
- Parallel port: "Port: G 1/4 female parallel pipe thread per ISO 228-1 (JIS B 0202). State the sealing method (gasket, O-ring, or seating face) and supply the seal."
- Adapter: "Adapter, 1/4 NPT male (ASME B1.20.1) x Rc 1/4 female (JIS B 0203 / ISO 7-1), [316 stainless steel], rated for [X MPa (X psi)] at [Y °C (Y °F)]."
- Drawing requirement: "Show the thread standard, size, and gender for every connection on the outline drawing. Do not use PT, PS, or PF without the current designation."
If you need to ask about an existing order, you can adapt the message below. Keeping one question per line makes it easy for the supplier to answer each item.
| Subject: Thread standard of instrument connections, [Model / PO number] Hello [Name], Please confirm the following for the connections shown on drawing [number], revision [X]: 1. Thread standard of each port (JIS B 0203 R/Rc/Rp, JIS B 0202 G, or ASME B1.20.1 NPT) 2. Male or female 3. Sealing method (thread sealant, gasket, or O-ring) 4. Current designation for any port marked PT, PS, or PF Our site piping uses NPT. If adapters are needed, please quote them with material and pressure rating. Thank you, [Your name] [Company] |
Limits of This Guide
This guide is for identifying threads and asking the right questions. The values in it are for telling standards apart, not for accepting or rejecting parts. For inspection, use the gauges and methods in the applicable standard.
For pressure equipment, fuel gas, high-pressure hydraulics, and other regulated systems, the system designer and the applicable code decide which connections are acceptable. Mixed connections there need their approval, not a judgment made at the bench.
Some connections that use G threads are complete fitting systems with their own seal geometry, such as the JIS 30° flare fitting (JIS B 8363). Straight-thread O-ring ports such as SAE J1926 are also separate systems. Identify the whole end connection, not just the thread, and confirm details with the manufacturer.
FAQ
What is the NPT equivalent of PT or R 1/4?
There is no NPT thread that mates with PT or R 1/4. PT is the old name for an R (male) or Rc (female) thread, and the R family has a 55° angle and 19 TPI at 1/4, while 1/4 NPT has 60° and 18 TPI. To connect them, use an adapter specified at both ends, such as 1/4 NPT male x Rc 1/4 female.
Will 1/2 NPT fit Rc 1/2, since both are 14 TPI?
No. Both have 14 TPI, but the thread angle and diameters differ, so they do not form a correct joint, even if the first few turns go in by hand. Use an adapter with both ends specified.
Are Rp and G the same, since both are parallel?
No. Rp is a parallel female thread designed to mate with an R male and seal on the threads, while G belongs to a separate parallel pipe thread system that seals at a gasket, O-ring, or seating face. Check where the joint is designed to seal before you swap one for the other.
Can I identify a pipe thread with calipers and a pitch gauge alone?
They help narrow it down, but they cannot always settle it, especially with similar standards such as 1/2 and 3/4 R vs. NPT, or worn parts. Cross-check the stamp, model code, and connection drawing, and use the specified gauges or the manufacturer's confirmation where needed.
Will extra thread sealant make mismatched threads work?
No. More sealant does not correct differences in thread form or diameter. Match the thread standards first, then assemble with the specified sealant, amount, and tightening conditions.
Sources
- Swagelok, Thread and End Connection Identification Guide: thread angles, TPI table, crest and root shape, seal locations, BSPP/JIS parallel pipe, note on 1/2 and 3/4 BSPT vs. NPT (pp. 13, 22–28, 37)
- Kuroda Precision, Types of Parallel and Taper Pipe Threads: R, Rc, Rp, G and how PT, PS, and PF are treated in the JIS annexes
- OSG, Taper Pipe Thread Gauges (Japanese): PT and R gauges and how they judge the pipe end position
- Engineering ToolBox, ISO 7 Pipe Threads: ISO 7 taper threads and their counterparts JIS B 0203, BS 21 (BS EN 10226-1), and DIN 2999
- British Standard Pipe (Wikipedia): R, Rc, Rp, G designations, 55° angle, 1:16 taper, R1 major diameter 33.249 mm
- ASME B1.20.1, Pipe Threads, General Purpose, Inch: scope covering NPT, NPSC, NPSM, and others
- ASME B1.20.3, Dryseal Pipe Threads, Inch: NPTF sealing and how it differs from general-purpose pipe threads
- ISO 228-1, Pipe threads where pressure-tight joints are not made on the threads: sealing principle of G threads
- Webtec, Port and Pipe Connections Used in Hydraulic Circuits: NPT 1:16 taper and sealing
- PRESTO, Counsellor: 1:16 taper of Rc/BSPT and NPT, 55° and 60° profiles (pp. 38–39)
- Asada, Reference Data: Taper Pipe Threads (Japanese): R1 major diameter at the gauge plane, R-family TPI (p. 218)
- Kubota ChemiX, Building Services Products Catalog (Japanese): cautions for threaded joints on plastic fittings (p. 29)
- Izutsu Seisakusho, Pipe Thread Combination Table (Japanese): combinations of PT, PS, and PF with NPT-family threads
- Watanabe Electric Industry, Thread Standards and Dimensions (Japanese): examples of instrument connection designations
- Swagelok, Tube Fitter's Manual: thread galling, tightening, keeping thread tape out of the flow path (pp. 111, 116, 120, 196)
Original article in JapaneseThis guide is adapted from a MONOSCOPE article written for readers in Japan: Rc(PT)とNPTの違いは?R・Rp・Gの意味と管用ねじの見分け方
About the editor
 MONOSCOPE EditorFOUNDER & EDITOR
Spent about ten years at a plant equipment maker and a plant engineering company, proposing, designing, and commissioning equipment, then moved into web marketing. Now a web consultant for B2B manufacturers, helping them explain their products and technology. Licensed in Japan as an Energy Manager and a Third-Class Chief Electrical Engineer.
Has run an engineering blog since 2017 (500+ articles) and a Japanese YouTube channel with about 20,000 subscribers. Each English guide is written from the Japanese shop-floor point of view and checked against the cited standards.